Skip main navigation
Sold for $392,000
  • $392,000

    53 Blue Hills Avenue, Hamden, CT 06514

    3beds
    1,472sqft
    Single Family Residence
    Built in 1951
    0.3 Acres Lot
    $416,000 Zestimate®
    $266/sqft
    $3,126 Estimated rent

    Home value

    $416,000

    $370,000 - $470,000

    $3,126/mo

    Zestimate® history
    Loading
    Loading...

    Owner options

    List your home for rent

    $3,126/mo

    Rent Zestimate®

    Find your next renter with Zillow Rental Manager. Plus, with online applications, you can quickly screen prospective tenants – for free.

    Learn more

    $3,126/mo

    Rent Zestimate®

    Refinance and save

    $2,815/mo

    Est. payment

    Refinancing to a lower rate could help reduce your monthly payments and save thousands over the life of the loan.

    See today's rates

    $2,815/mo

    Est. payment

    Explore your selling options

    Work with a Zillow partner agent

    Leverage their expertise and Zillow's premium Showcase listings to get your home seen by more buyers.

    Get started

    List with your own agent

    Get your home in front of millions of buyers by listing it on Zillow.

    Learn how to do it

    Sell it yourself

    Take full control of how buyers see your home on Zillow by listing For Sale by Owner (FSBO).

    List your home

    What's special

    Central air conditioningLevel lotPartially finished basementLarge eat-in kitchenBuilt-in bookcasesGranite countersPrivate retreat
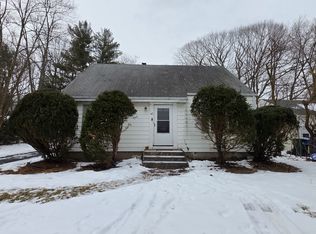
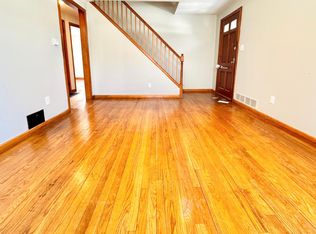
    This charming cape-style home is set on a level lot in a serene neighborhood, just a short distance from Yale University & Southern CT State University. This welcoming residence features 3 bedrooms, 2 full baths, hardwood floors throughout, and central air conditioning. The main level includes a large eat-in kitchen with stainless steel appliances and granite counters, a living room with built-in bookcases, a beautifully renovated full bath, and a bedroom. Upstairs, you'll find two additional bedrooms along with another full bath. The partially finished basement adds plenty of room for a cozy family room or play area. The backyard offers a private retreat complete with a deck, perfect for relaxation. There is also a 2 car garage and a backyard shed. The home is connected to public water, public sewer, and natural gas. Ideally located on a quiet street yet across the street from a park and ball field. it's conveniently close to a variety of amenities, including shopping, dining, and major highways. Town field card lists a fireplace there is not a fireplace.

    Zillow last checked:

    Listing updated:

    Listed by:

    Linares and Foster Shoreline Team of William Pitt Sotheby's International Realty,

    Robin Linares 860-662-1138,

    William Pitt Sotheby's Int'l 860-767-7488,

    Co-Listing Agent: Bonnie Foster 860-575-5099,

    William Pitt Sotheby's Int'l

    Bought with:

    Robert E. O'Meara, RES.0769448

    KW Legacy Partners

    Source: Smart MLS,MLS#: 24058190MLS Logo

    Facts & features

    Interior

    Bedrooms & bathrooms
    • Bedrooms: 3
    • Bathrooms: 2
    • Full bathrooms: 2
    Primary bedroom
    • Features: Hardwood Floor
    • Level: Main
    Bedroom
    • Features: Hardwood Floor
    • Level: Upper
    Bedroom
    • Features: Hardwood Floor
    • Level: Upper
    Kitchen
    • Features: Granite Counters, Dining Area, Eating Space, Hardwood Floor
    • Level: Main
    Living room
    • Features: Bay/Bow Window, Bookcases, Built-in Features, Hardwood Floor
    • Level: Main
    Heating
    • Forced Air, Gas In Street
    Cooling
    • Central Air
    Appliances
    • Included: Gas Range, Oven/Range, Refrigerator, Dishwasher, Gas Water Heater, Water Heater
    • Laundry: Lower Level
    Features
    • Basement: Full,Hatchway Access,Partially Finished
    • Attic: None
    • Has fireplace: No
    Interior area
    • Total structure area: 1,472
    • Total interior livable area: 1,472 sqft
    • Finished area above ground: 1,152
    • Finished area below ground: 320

    Property

    Parking
    • Total spaces: 2
    • Parking features: Detached, Paved, Driveway, Private
    • Garage spaces: 2
    • Has uncovered spaces: Yes
    Features
    • Patio & porch: Deck
    Lot
    • Size: 0.30 Acres
    • Features: Subdivided, Dry, Level
    Details
    • Parcel number: 1134844
    • Zoning: R4

    Construction

    Type & style
    • Home type: SingleFamily
    • Architectural style: Cape Cod
    • Property subtype: Single Family Residence
    Materials
    • Vinyl Siding
    • Foundation: Concrete Perimeter
    • Roof: Shingle,Gable
    Condition
    • New construction: No
    • Year built: 1951

    Utilities & green energy

    • Sewer: Public Sewer
    • Water: Public

    Community & neighborhood

    Location
    • Region: Hamden

    Price history

    DateEventPrice
    12/19/2024Sold$392,000+3.4%$266/sqft
    Source: Smart MLS #24058190 Report a problem
    11/27/2024Pending sale$379,000$257/sqft
    Source: Smart MLS #24058190 Report a problem
    11/8/2024Listed for sale$379,000+13.1%$257/sqft
    Source: Smart MLS #24058190 Report a problem
    5/4/2023Sold$335,000+12%$228/sqft
    Source: Smart MLS #170539527 Report a problem
    3/31/2023Contingent$299,000$203/sqft
    Source: Smart MLS #170539527 Report a problem
    3/10/2023Listed for sale$299,000+92.9%$203/sqft
    Source: Smart MLS #170539527 Report a problem
    4/26/2013Sold$155,000-11.4%$105/sqft
    Source: Smart MLS #N329830 Report a problem
    1/30/2013Pending sale$174,900$119/sqft
    Source: H PEARCE REAL ESTATE CO #N329830 Report a problem
    11/15/2012Price change$174,900-7.9%$119/sqft
    Source: H PEARCE REAL ESTATE CO #N329830 Report a problem
    9/7/2012Listed for sale$189,900+145%$129/sqft
    Source: H PEARCE REAL ESTATE CO #N329830 Report a problem
    1/20/1998Sold$77,500$53/sqft
    Source: Public Record Report a problem

    Public tax history

    YearProperty taxesTax assessment
    2025$11,697 +61.3%$225,470 +72.9%
    2024$7,252 +3.6%$130,410 +5%
    2023$7,001 +1.6%$124,180
    2022$6,890 +5.8%$124,180
    2021$6,512 $124,180 +8%
    2020$6,512 +15.9%$115,010
    2019$5,619 +1.9%$115,010
    2018$5,516 +6%$115,010
    2017$5,205 -0.2%$115,010
    2016$5,217 -2.8%$115,010 -12.5%
    2015$5,370 +2.4%$131,390
    2014$5,246 +2.5%$131,390
    2013$5,116 +4.8%$131,390
    2012$4,880 +6.8%$131,390
    2011$4,568 +4.4%$131,390 -11.7%
    2010$4,376 +0%$148,750
    2009$4,375 0%$148,750
    2008$4,376 +1.1%$148,750
    2007$4,329 +4.1%$148,750
    2006$4,158 +31.1%$148,750 +102.8%
    2005$3,172 +15%$73,360
    2003$2,759 +10.1%$73,360 +0.9%
    2001$2,506 $72,730

    Find assessor info on the county website

    Neighborhood: 06514

    Nearby schools

    GreatSchools rating
    Schools provided by the listing agent
    • Elementary: Church Street
    • High: Hamden

    Source: Smart MLS. This data may not be complete. We recommend contacting the local school district to confirm school assignments for this home.

    Get pre-qualified for a loan
    At Zillow Home Loans, we can pre-qualify you in as little as 5 minutes with no impact to your credit score.

    An equal housing lender. NMLS #10287.

    Sell for more on Zillow
    Get a Zillow Showcase℠ listing at no additional cost and you could sell for .
    $416,000
    2% more
    +$8,320
    With Zillow Showcase(estimated)
    $424,320