Skip main navigation
Sold for $1,300,180
  • $1,300,180

    35 Boutonville Road, South Salem, NY 10590

    3beds
    2,622sqft
    Single Family Residence, Residential
    Built in 1980
    5.86 Acres Lot
    $1,373,700 Zestimate®
    $496/sqft
    $7,514 Estimated rent

    Home value

    $1,373,700

    $1.24M - $1.54M

    $7,514/mo

    Zestimate® history
    Loading
    Loading...

    Owner options

    List your home for rent

    $7,514/mo

    Rent Zestimate®

    Find your next renter with Zillow Rental Manager. Plus, with online applications, you can quickly screen prospective tenants – for free.

    Learn more

    $7,514/mo

    Rent Zestimate®

    Refinance and save

    $8,620/mo

    Est. payment

    Refinancing to a lower rate could help reduce your monthly payments and save thousands over the life of the loan.

    See today's rates

    $8,620/mo

    Est. payment

    Explore your selling options

    Work with a Zillow partner agent

    Leverage their expertise and Zillow's premium Showcase listings to get your home seen by more buyers.

    Get started

    List with your own agent

    Get your home in front of millions of buyers by listing it on Zillow.

    Learn how to do it

    Sell it yourself

    Take full control of how buyers see your home on Zillow by listing For Sale by Owner (FSBO).

    List your home

    What's special

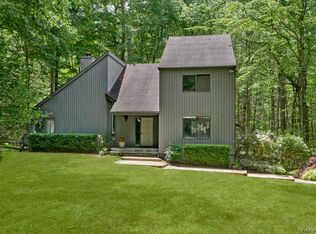
    A Total WOW: Zen and the Art of Living Well - A gentle drive through nature welcomes you to nearly six acres of pure serenity—lush, private, and beautifully alive. Here, a bright and open contemporary retreat awaits, perfectly suited for peaceful everyday living and inspired entertaining. Expansive living, dining, and gathering spaces are wrapped in floor-to-ceiling views of the surrounding natural beauty, blurring the line between indoors and out. At the heart of the home, a brand-new kitchen shines with sleek stainless appliances and quartz countertops—effortless for daily meals and ideal for hosting friends and family. The main-level primary suite offers true 'no-step' living with a spacious dressing area, laundry, and a spa-like bath designed for calm and comfort. When you're ready to rise, a sculptural floating staircase leads to a light-filled loft—perfect for yoga, reading, or play—along with two tranquil bedrooms and a thoughtfully designed full bath. The walk-out lower level opens to endless possibilities: a gym, dance studio, playroom—or simply a space for joy. Generous storage keeps everything in its place, from skis and boots to vinyl records and timeless collections. Outside, the experience continues with an inviting heated inground pool, expansive patio, and lush, mindful landscaping. A composite deck with wood railings offers yet another serene setting to breathe, gather, or simply be. This is more than a home—it’s a private retreat, lovingly maintained, thoughtfully updated, and deeply connected to the land it rests on. Come experience the stillness, the joy, and the art of truly living well.

    Zillow last checked:

    Listing updated:

    Listed by:

    Hope Ross Mazzola 914-714-0090,

    William Raveis-New York LLC 914-401-9111

    Bought with:

    Hope Ross Mazzola, 30RO0970345

    William Raveis-New York LLC

    Source: OneKey® MLS as distributed by MLS GRID,MLS#: 855288MLS Logo

    Facts & features

    Interior

    Bedrooms & bathrooms
    • Bedrooms: 3
    • Bathrooms: 3
    • Full bathrooms: 2
    • 1/2 bathrooms: 1
    Heating
    • Baseboard, Hot Water, Propane
    Cooling
    • Central Air
    Appliances
    • Included: Cooktop, Dishwasher, Dryer, Electric Range
    Features
    • First Floor Bedroom, First Floor Full Bath, Beamed Ceilings, Cathedral Ceiling(s), Primary Bathroom, Master Downstairs, Open Floorplan, Quartz/Quartzite Counters, Walk Through Kitchen
    • Flooring: Wood
    • Basement: Storage Space,Walk-Out Access
    • Attic: Storage
    • Has fireplace: Yes
    Interior area
    • Total structure area: 3,404
    • Total interior livable area: 2,622 sqft

    Property

    Parking
    • Total spaces: 1
    • Parking features: Garage
    • Garage spaces: 1
    Features
    • Patio & porch: Deck, Patio
    • Has private pool: Yes
    Lot
    • Size: 5.86 Acres
    Details
    • Parcel number: 3000029000105530000089
    • Special conditions: None

    Construction

    Type & style
    • Home type: SingleFamily
    • Architectural style: Contemporary,Modern
    • Property subtype: Single Family Residence, Residential
    Materials
    • Wood Siding
    Condition
    • Year built: 1980

    Utilities & green energy

    • Sewer: Septic Tank
    • Utilities for property: Electricity Connected, Trash Collection Private, Water Connected

    Community & neighborhood

    Location
    • Region: South Salem

    Other

    Other facts
    • Listing agreement: Exclusive Right To Sell

    Price history

    DateEventPrice
    8/7/2025Sold$1,300,180+18.2%$496/sqft
    Source: OneKey® MLS as distributed by MLS GRID #855288 Report a problem
    5/15/2025Pending sale$1,100,000$420/sqft
    Source: OneKey® MLS as distributed by MLS GRID #855288 Report a problem
    5/9/2025Listing removed$1,100,000$420/sqft
    Source: William Raveis Real Estate, Mortgage & Insurance #855288 Report a problem
    5/1/2025Listed for sale$1,100,000+61.5%$420/sqft
    Source: OneKey® MLS as distributed by MLS GRID #855288 Report a problem
    9/29/2005Sold$681,000$260/sqft
    Source: Public Record Report a problem
    5/24/2005Sold$681,000$260/sqft
    Source: Public Record Report a problem

    Public tax history

    YearProperty taxesTax assessment
    2025-- $65,300 +4.5%
    2024-- $62,500
    2023-- $62,500
    2022-- $62,500
    2021-- $62,500
    2020-- $62,500
    2019-- $62,500
    2018-- $62,500
    2017-- $62,500
    2016-- $62,500
    2015-- $62,500

    Find assessor info on the county website

    Neighborhood: 10590

    Nearby schools

    GreatSchools rating
    Schools provided by the listing agent
    • Elementary: Meadow Pond Elementary School
    • Middle: John Jay Middle School
    • High: John Jay High School

    Source: OneKey® MLS as distributed by MLS GRID. This data may not be complete. We recommend contacting the local school district to confirm school assignments for this home.