Nestled on a serene, tree-lined cul-de-sac in a wonderful neighborhood setting, this light-filled 4-bedroom, 2.1-bath Contemporary home is privately set on 2 beautiful acres within the award-winning Katonah-Lewisboro School District. Offering the perfect balance of tranquility and convenience, this move-in ready home features an open-concept layout designed for comfortable everyday living.
Recently painted inside and out with newly refinished hardwood floors, the home has been beautifully refreshed throughout and enhanced by significant 2024 improvements, including a new HVAC system with heat pump and HEPA filter, ductless split units, new insulation, new well tank and well water filtration system, and a new hot water heater.
A dramatic double-height entry creates a striking first impression and opens into beautifully connected first-floor living spaces. At the heart of the home is a stunning family room with soaring cathedral ceilings and walls of windows that bring the outdoors in. The family room opens seamlessly to the spacious kitchen and sits adjacent to both the dining room and living room, creating an easy, natural flow throughout the main level.
Just off the kitchen, a private deck offers the perfect spot for morning coffee, outdoor dining, or enjoying the peaceful natural surroundings.
The lower level, not included in the home’s overall square footage, provides exceptional additional storage space and flexibility.
Ideally located, 10 Bisbee offers easy access to schools, parks, shopping, dining, and major commuting routes, including nearby Katonah and Goldens Bridge Metro-North stations, as well as the charming and vibrant downtowns of Ridgefield and New Canaan, Connecticut. Nature lovers will appreciate the home’s close proximity to several Lewisboro preserves and the renowned 4,000-acre Ward Pound Ridge Reservation, offering endless opportunities for hiking, recreation, and outdoor adventure just minutes away.
Combining peaceful surroundings, modern comfort, and an exceptionally convenient location, this special property offers an ideal lifestyle in one of Northern Westchester’s most desirable communities.
Pending
$925,000
10 Bisbee Lane, South Salem, NY 10590
4beds
2,416sqft
Single Family Residence, Residential
Built in 1985
2.04 Acres Lot
$-- Zestimate®
$383/sqft
$-- HOA
What's special
Dramatic double-height entryNewly refinished hardwood floorsSerene tree-lined cul-de-sacPeaceful natural surroundings
- 80 days |
- 431 |
- 2 |
Likely to sell faster than
Zillow last checked:
Listing updated:
Listed by:
Compass Greater NY, LLC 914-238-0676,
Cindy Glynn 914-523-6163
Source: OneKey® MLS as distributed by MLS GRID,MLS#: 976692
Facts & features
Interior
Bedrooms & bathrooms
- Bedrooms: 4
- Bathrooms: 3
- Full bathrooms: 2
- 1/2 bathrooms: 1
Heating
- Baseboard, Heat Pump
Cooling
- Central Air, Ductless
Appliances
- Included: Cooktop, Dishwasher, Electric Water Heater, Range, Refrigerator, Stainless Steel Appliance(s)
Features
- Cathedral Ceiling(s), Ceiling Fan(s), Eat-in Kitchen, Entrance Foyer, Formal Dining, High Ceilings, Open Floorplan, Primary Bathroom, Recessed Lighting
- Flooring: Hardwood
- Basement: Full,Unfinished
- Attic: Full
- Number of fireplaces: 1
- Fireplace features: Family Room, Wood Burning
Interior area
- Total structure area: 2,416
- Total interior livable area: 2,416 sqft
Property
Parking
- Total spaces: 2
- Parking features: Driveway, Garage
- Garage spaces: 2
- Has uncovered spaces: Yes
Features
- Levels: Three Or More
- Patio & porch: Deck
Lot
- Size: 2.04 Acres
Details
- Parcel number: 3000029000105530000095
- Special conditions: None
Construction
Type & style
- Home type: SingleFamily
- Architectural style: Contemporary
- Property subtype: Single Family Residence, Residential
Materials
- Frame, Wood Siding
Condition
- Year built: 1985
Utilities & green energy
- Sewer: Septic Tank
- Water: Well
- Utilities for property: Electricity Connected, Trash Collection Private
Community & HOA
HOA
- Has HOA: No
Location
- Region: South Salem
Financial & listing details
- Price per square foot: $383/sqft
- Tax assessed value: $61,300
- Annual tax amount: $19,063
- Date on market: 5/28/2026
- Cumulative days on market: 67 days
- Listing agreement: Exclusive Right To Sell
- Electric utility on property: Yes
Estimated market value
Not available
Estimated sales range
Not available
Not available
Price history
| Date | Event | Price |
|---|---|---|
| 7/10/2026 | Pending sale | $925,000$383/sqft |
Source:  OneKey® MLS as distributed by MLS GRID #976692 Report a problem OneKey® MLS as distributed by MLS GRID #976692 Report a problem | ||
| 5/28/2026 | Listed for sale | $925,000+20.9%$383/sqft |
Source: OneKey® MLS as distributed by MLS GRID #976692 Report a problem | ||
| 10/8/2024 | Sold | $765,000-4.3%$317/sqft |
Source: OneKey® MLS as distributed by MLS GRID #H6294435 Report a problem | ||
| 8/17/2024 | Pending sale | $799,000$331/sqft |
Source: OneKey® MLS as distributed by MLS GRID #H6294435 Report a problem | ||
| 7/15/2024 | Price change | $799,000-3.6%$331/sqft |
Source: OneKey® MLS as distributed by MLS GRID #H6294435 Report a problem | ||
| 6/9/2024 | Listed for sale | $829,000$343/sqft |
Source: OneKey® MLS as distributed by MLS GRID #H6294435 Report a problem | ||
Public tax history
| Year | Property taxes | Tax assessment |
|---|---|---|
| 2025 | -- | $48,000 -21.7% |
| 2024 | -- | $61,300 |
| 2023 | -- | $61,300 |
| 2022 | -- | $61,300 |
| 2021 | -- | $61,300 |
| 2020 | -- | $61,300 |
| 2019 | -- | $61,300 |
| 2018 | -- | $61,300 |
| 2017 | -- | $61,300 |
| 2016 | -- | $61,300 |
| 2015 | -- | $61,300 |
Find assessor info on the county website
Monthly payment
Climate risks
Neighborhood: 10590
Nearby schools
GreatSchools rating
- 7/10Meadow Pond Elementary SchoolGrades: K-5Distance: 2.3 mi
- 7/10John Jay Middle SchoolGrades: 6-8Distance: 3.1 mi
- 10/10John Jay High SchoolGrades: 9-12Distance: 3.2 mi
Schools provided by the listing agent
- Elementary: Meadow Pond Elementary School
- Middle: John Jay Middle School
- High: John Jay High School
Source: OneKey® MLS as distributed by MLS GRID. This data may not be complete. We recommend contacting the local school district to confirm school assignments for this home.
- $920,8004 bd-- ba-- sqft16 Bisbee Ln, South Salem, NY 10590Off Market
- $1,081,7004 bd3 ba2.8k sqft6 Bisbee Ln, South Salem, NY 10590Off Market

- $1,125,6004 bd4 ba2.7k sqft3 Bisbee Ln, South Salem, NY 10590Off Market

- $1,300,1803 bd3 ba2.6k sqft35 Boutonville Rd, South Salem, NY 10590Sold

- $1,001,5004 bd-- ba-- sqft11 Bisbee Ln, South Salem, NY 10590Off Market
- $1,267,0004 bd4 ba3.1k sqft20 Bisbee Ln, South Salem, NY 10590Off Market
- $1,595,0004 bd3 ba5.5k sqft15 Bisbee Ln, South Salem, NY 10590Off Market
- $1,031,0003 bd-- ba-- sqft2 Bisbee Ln, South Salem, NY 10590Off Market
A local agent can set up tours, give advice and negotiate with sellers.
Similar homes
- $975,0004 bd3 ba2.4k sqft1 Sabbathday Hill Road, South Salem, NY 10590For Sale

 MLS ID #1026664, Karen S. Savir, Listing by: Coldwell Banker Realty. OneKey® MLS as distributed by MLS GRID
 - $995,0003 bd3 ba2.6k sqft139 Smith Ridge Road, South Salem, NY 10590For Sale
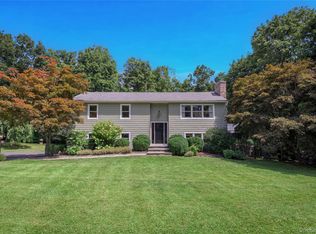 MLS ID #1033275, Sally Walter, Listing by: Compass Greater NY, LLC. OneKey® MLS as distributed by MLS GRID
 - $960,0004 bd3 ba2.6k sqft186 High Ridge Road, Pound Ridge, NY 10576For Sale
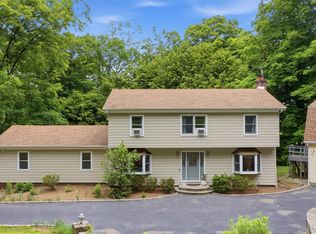 MLS ID #1007052, Jessica J. Watts, Listing by: Howard Hanna Rand Realty. OneKey® MLS as distributed by MLS GRID
 - $949,0004 bd3 ba2.5k sqft26 Hickory Ridge Road, Brewster, NY 10509For Sale
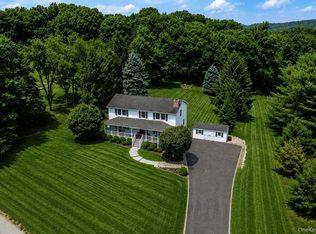 MLS ID #901284, Patti J. Howard, Listing by: Compass Greater NY, LLC. OneKey® MLS as distributed by MLS GRID
 - $799,0003 bd2 ba2k sqft20 Acre Lane, Ridgefield, CT 06877For Sale
 MLS ID #24195435, Sandra Juliano, Berkshire Hathaway NE Prop.. Smart MLS
 - $899,0003 bd4 ba2.6k sqft17 Ridge Way, Purdys, NY 10578For SaleMLS ID #1036592, Arafat S. Ibrahim, Listing by: AI Realty Brokerage LLC. OneKey® MLS as distributed by MLS GRID
- $970,0004 bd3 ba2.4k sqft2 Lalli Drive, Katonah, NY 10536For SaleMLS ID #979950, Deanna LaBarbara, Listing by: Coldwell Banker Realty. OneKey® MLS as distributed by MLS GRID
- $925,0003 bd3 ba2.4k sqft257 Watch Hill Road, Cortlandt Manor, NY 10567For SaleMLS ID #1033846, Fatima B. Candiotti, Listing by: Houlihan Lawrence Inc.. OneKey® MLS as distributed by MLS GRID
- $949,0003 bd3 ba1.8k sqft8 Woodland Road, Bedford, NY 10506For SaleMLS ID #1000711, Stacey L. Sporn, Listing by: William Raveis Real Estate. OneKey® MLS as distributed by MLS GRID
- $859,9003 bd3 ba2k sqft986 Cliff Avenue, Yorktown Heights, NY 10598For SaleMLS ID #1003275, Robert D. Mulvey III, Listing by: William Raveis Real Estate. OneKey® MLS as distributed by MLS GRID
- $849,9993 bd3 ba2.3k sqft2289 Sultana Drive, Yorktown Heights, NY 10598For SaleMLS ID #1023947, Maria Tomaselli, Listing by: Howard Hanna Rand Realty. OneKey® MLS as distributed by MLS GRID
- $769,9004 bd4 ba3.6k sqft66 Taylor Road, Bethel, CT 06801For SaleMLS ID #24196793, Yvonne Corby, Howard Hanna Rand Realty. Smart MLS
- $849,0004 bd3 ba1.9k sqft3 Pheasant Place, Carmel, NY 10512For SaleMLS ID #1028864, Lynn Stoecker, Listing by: Briante Realty Group, LLC. OneKey® MLS as distributed by MLS GRID
- $999,0004 bd5 ba3.4k sqft76 Eleanor Drive, Mahopac, NY 10541For SaleMLS ID #981851, Camille T. Allen Mordaunt, Listing by: Houlihan Lawrence Inc.. OneKey® MLS as distributed by MLS GRID
- $999,0004 bd3 ba3.2k sqft88 Pines Bridge Road, Bedford Corners, NY 10549For SaleMLS ID #1004197, Kristin H. Poellot, Listing by: Keller Williams Prestige Prop. OneKey® MLS as distributed by MLS GRID
- $865,0004 bd3 ba2.4k sqft304 Church Road, Putnam Valley, NY 10579For SaleMLS ID #1002747, Annette M. Cicinelli, Listing by: Keller Williams Realty Partner. OneKey® MLS as distributed by MLS GRID
- $799,0002 bd3 ba2.4k sqft19 Annarock Drive, Somers, NY 10589For SaleMLS ID #1019494, Donna O'Connell, Listing by: Houlihan Lawrence Inc.. OneKey® MLS as distributed by MLS GRID
- $799,9004 bd5 ba3.4k sqft170 Barger Street, Putnam Valley, NY 10579For SaleMLS ID #1006773, Lisa Bucolo, Listing by: Houlihan Lawrence Inc.. OneKey® MLS as distributed by MLS GRID
- $849,9994 bd4 ba3k sqft31 Granite Drive, Norwalk, CT 06850For SaleMLS ID #24185020, Aaron Ramkalawan, Keller Williams Prestige Prop.. Smart MLS
- $998,0004 bd3 ba2.9k sqft288 Lafayette Avenue, Cortlandt Manor, NY 10567For SaleMLS ID #991391, Lynn A. Harmonay, Listing by: North Country Sothebys Int Rlt. OneKey® MLS as distributed by MLS GRID
