Skip main navigation
For sale
  • Listed by: Catalina Realtors • Jordan Lake • Contact: 310-386-4928
    Price cut: $54K (6/4)
    $895,000

    35 Cabrillo Dr, Avalon, CA 90704

    3beds
    1,645sqft
    : 
    Loading
    Get pre-qualified
    Condominium
    Built in 1979
    -- sqft lot
    $867,300 Zestimate®
    $544/sqft
    $985/mo HOA

    What's special

    Wood burning fireplaceEnormous partially covered patioDevelopment with nice landscaping
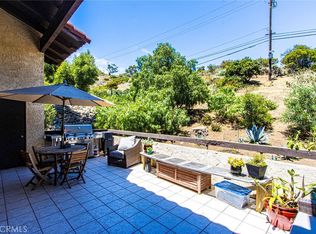
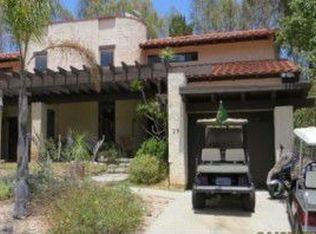
    Catalina Island ~ Fairview Terrace UPGRADED! 3 bedroom 2 1/2-bathroom unit! This large single-family residence has just completed the following upgrades: New carpet and vinyl wood flooring in kitchen and baths, new vanities with new faucets, sinks, mirror, and lights. New towel bars, water shut off valves and lines for toilets and sinks, new plumbing trim in tub and shower. Kitchen cabinets freshly painted with new hardware. A new Samsung refrigerator with ice maker. All ceiling lights replaced and new smoke detectors. New wood blinds and living room drapes have been installed and complete the space. Property is move in ready and make your own! Walk into the spacious living room with wood burning fireplace, kitchen and dining area which all open up to an enormous partially covered patio great for entertaining! Two bonus exterior storage closets on the patio can be utilized for many things, we all know that in Avalon extra storage space is extremely valuable. The main floor in complimented with a large bedroom with its own 3/4 bathroom. Go up the spiral staircase to find the additional two rooms. The first upstairs bedroom is another large space and the second is a gigantic master bedroom. Both upstairs bedrooms have vaulted ceilings with tons of natural light. They share a Jack and Jill style bathroom which each have their own entrances into their private single vanity and toilet half baths with entry from either side to the tub and shower. Small driveway leads to the attached garage which provides off-street covered parking, side by side washer and dryer, water heater, and additional storage. Fairview Terrace is a beautiful development with nice landscaping. 48 units in all which do not allow short term rentals. Homeowners association has a clubhouse that can be reserved for events, pool, hot tub, bathrooms with saunas, and a tennis court. This property is a great family home whether it is your primary residence or a second home. Avalon is a great place to work remotely and enjoy the island lifestyle. Seize the day and make this property your slice of paradise!
    400 days
    |
    3,159
    |
    72
    |

    Zillow last checked:

    Listing updated:

    Listed by:

    Jordan Lake DRE #01953692 310-386-4928,

    Catalina Realtors

    Source: CRMLS,MLS#: SB25134634MLS LogoOriginating MLS: California Regional MLS

      Facts & features

      Interior

      Bedrooms & bathrooms
      • Bedrooms: 3
      • Bathrooms: 3
      • Full bathrooms: 1
      • 3/4 bathrooms: 1
      • 1/2 bathrooms: 1
      • Main level bathrooms: 1
      • Main level bedrooms: 1
      Rooms
      • Room types: Bedroom, Kitchen, Living Room, Dining Room
      Bedroom
      • Features: Bedroom on Main Level
      Bathroom
      • Features: Bathroom Exhaust Fan, Bathtub, Hollywood Bath, Tub Shower, Upgraded, Walk-In Shower
      Kitchen
      • Features: Kitchen/Family Room Combo, Tile Counters
      Heating
      • Electric, Radiant
      Cooling
      • None
      Appliances
      • Included: Dishwasher, Free-Standing Range, Freezer, Disposal, Ice Maker, Refrigerator, Water Heater, Dryer, Washer
      • Laundry: In Garage
      Features
      • Beamed Ceilings, Block Walls, Separate/Formal Dining Room, Furnished, Living Room Deck Attached, Open Floorplan, Storage, Tile Counters, Bedroom on Main Level
      • Flooring: Carpet, Tile, Vinyl
      • Doors: Mirrored Closet Door(s), Sliding Doors
      • Windows: Drapes, Screens
      • Has fireplace: Yes
      • Fireplace features: Living Room, Wood Burning
      • Furnished: Yes
      • Common walls with other units/homes: 1 Common Wall,End Unit,No One Above,No One Below
      Interior area
      • Total interior livable area: 1,645 sqft

      Property

      Parking
      • Total spaces: 1
      • Parking features: Garage
      • Attached garage spaces: 1
      Features
      • Levels: Two
      • Stories: 2
      • Entry location: Street
      • Patio & porch: Patio, Tile
      • Pool features: Gunite, Heated Passively, In Ground, Association
      • Has spa: Yes
      • Spa features: Association, Gunite, Heated, In Ground
      • Fencing: None
      • Has view: Yes
      • View description: Hills, Neighborhood
      Lot
      • Size: 3,009 Square Feet
      • Features: Close to Clubhouse, Gentle Sloping, Landscaped, Rectangular Lot
      Details
      • Additional structures: Storage
      • Parcel number: 7480002009
      • Zoning: AVU*
      • Special conditions: Standard,Trust

      Construction

      Type & style
      • Home type: Condo
      • Architectural style: Spanish
      • Property subtype: Condominium
      • Attached to another structure: Yes
      Materials
      • Stucco
      • Foundation: Combination, Concrete Perimeter
      • Roof: Spanish Tile
      Condition
      • Updated/Remodeled
      • New construction: No
      • Year built: 1979

      Utilities & green energy

      • Electric: Standard
      • Sewer: Public Sewer
      • Water: Public
      • Utilities for property: Cable Available, Electricity Connected, Natural Gas Not Available, Phone Available, Sewer Connected, Water Connected

      Community & HOA

      Community
      • Features: Dog Park, Foothills, Golf, Hiking, Hunting, Park, Street Lights, Fishing
      • Security: Smoke Detector(s)
      HOA
      • Has HOA: Yes
      • Amenities included: Clubhouse, Maintenance Grounds, Meeting Room, Pool, Pet Restrictions, Pets Allowed, Sauna, Spa/Hot Tub, Tennis Court(s)
      • HOA fee: $985 monthly
      • HOA name: Fairview Terrace Homeowners
      • HOA phone: 310-422-1406
      Location
      • Region: Avalon

      Financial & listing details

      • Price per square foot: $544/sqft
      • Tax assessed value: $722,515
      • Annual tax amount: $11,580
      • Date on market: 6/16/2025
      • Cumulative days on market: 401 days
      • Listing terms: Cash,Cash to New Loan,Conventional,1031 Exchange,FHA,Fannie Mae,Freddie Mac,VA Loan
      • Inclusions: Furnishings, appliances, some wall hangings.
      • Exclusions: Seller's Personal Items, some wall hangings.
      • Road surface type: Paved

        Estimated market value

        $867,300

        $824,000 - $911,000

        $4,267/mo

        Price history

        DateEventPrice
        6/4/2026Price change$895,000-5.7%$544/sqft
        Source: CRMLS #SB25134634 Report a problem
        10/29/2025Price change$949,000+6%$577/sqft
        Source: CRMLS #SB25134634 Report a problem
        6/16/2025Listed for sale$895,000+40.9%$544/sqft
        Source: CRMLS #SB25134634 Report a problem
        1/23/2018Sold$635,000$386/sqft
        Source: Public Record Report a problem
        12/19/2017Pending sale$635,000$386/sqft
        Source: Bart M. Glass, Broker #OC17273443 Report a problem
        12/13/2017Listed for sale$635,000+698.7%$386/sqft
        Source: Bart M. Glass, Broker #OC17273443 Report a problem
        6/21/2000Sold$79,500$48/sqft
        Source: Public Record Report a problem

        Public tax history

        YearProperty taxesTax assessment
        2025$11,580 +4.6%$722,515 +2%
        2024$11,068 +2%$708,349 +2%
        2023$10,851 +6.3%$694,461 +2%
        2022$10,206 +3.1%$680,845 +2%
        2021$9,900 +2%$667,496 +1%
        2020$9,702 $660,653 +2%
        2019$9,702 +24.3%$647,700 +27.9%
        2018$7,802 $506,536 +2%
        2017$7,802 +1.4%$496,605 +2%
        2016$7,698 +6.8%$486,869 +1.5%
        2015$7,209 +9.6%$479,557 +2%
        2014$6,578 $470,164 +2.5%
        2012-- $458,863 +2%
        2011-- $449,867 +0.8%
        2010-- $446,506 -0.2%
        2009-- $447,568 +2%
        2008-- $438,793 +2%
        2007-- $430,190 +2%
        2006-- $421,756
        2005-- $421,756 +4%
        2004-- $405,380 +1.9%
        2003-- $397,951 +2%
        2002-- $390,149 +32.1%
        2000-- $295,349
        Find assessor info on the county website

        Monthly payment

        Est. payment

        Payment breakdown

        Explore the cost of this home by adjusting the details. Changes won't be saved.
        All calculations are estimates and provided by Zillow, Inc. for informational purposes only. Actual amounts may vary.
        HOA fees may include property taxes on listings classified as Co-Ops. Contact the listing agent and/or owner for fee details.
        Mortgage interest rates are dependent on a number of factors, including credit score, down payment, and repayment length. Interest rate data provided by Zillow Group Marketplace, Inc. as of 1/1/1970 from various mortgage lenders with which we have lead or other similar arrangements; the Estimated Payment is an average of those rates.
        See how much you could borrow to make a competitive offer.

        Climate risks

        Neighborhood: 90704

        Getting around

        60 / 100
        Somewhat Walkable
        43 / 100
        Somewhat Bikeable

        Nearby schools

        GreatSchools rating

        A local agent can set up tours, give advice and negotiate with sellers.

        Browse local experts
            • Local buyer's agents are ready to help