Welcome to your dream coastal retreat in the heart of Avalon on beautiful Catalina Island, California. Nestled on a large 6,023 square foot corner lot in the exclusive Fairview Terrace community, this stunning 4-bedroom, 3-bathroom, 1,712 square foot home offers the perfect blend of luxurious living and island charm, ideal for both relaxation and entertaining.
Step into the bright and airy living room, featuring a fireplace, large wet bar, and expansive windows that frame picturesque views of the island’s lush landscape. The open-concept design seamlessly connects the living space to the dining area and kitchen, creating a perfect setting for family gatherings and social events.
The kitchen is equipped with stainless steel appliances, tile countertops, ample cabinetry, and a convenient breakfast bar. Whether you're preparing a casual meal or hosting a dinner party, this kitchen is sure to inspire culinary creativity.
The home features an extra-large bedroom downstairs with a full bath and private patio perfect as main bedroom, bonus room or guest room. Retreating upstairs to three additional spacious bedrooms provide comfort and privacy for family members or guests, each designed with style and functionality in mind with large spacious closets, one en-suite bathroom and one large, shared bathroom. The thoughtful layout ensures convenience and privacy for all residents.
Enjoy the quintessential island lifestyle with multiple outdoor spaces on the expansive 6,023 square foot lot, including a private patio. Savor morning coffee with the sunrise or unwind with a glass of wine as the sun sets over the island.
As a resident of the exclusive Fairview Terrace, you'll have access to a range of amenities, including a gated swimming pool and spa, clubhouse, and private tennis courts. The complex is meticulously maintained, providing a tranquil and inviting environment.
Situated in the heart of Avalon, this condo is just a short stroll away from the island’s best restaurants, shops, and entertainment options. Explore the charming streets, relax on pristine beaches, or embark on outdoor adventures like hiking, kayaking, and snorkeling.
Whether you’re seeking a permanent residence, a get away home, or an investment property, this stunning 4-bedroom, 3-bathroom home offers unparalleled comfort and elegance in one of Southern California’s most sought-after destinations. Don’t miss the opportunity to make this slice of paradise your own.
Sold for $905,000
Listed by: Coldwell Banker Commercial • Kathie Sitton • Contact: 562-495-6070
Bought with: Catalina Realtors
Tax assessed value
$905,000
37 Cabrillo Dr, Avalon, CA 90704
4beds
1,712sqft
Condominium
Built in 1979
-- sqft lot
$1,294,700 Zestimate®
$529/sqft
$4,943 Estimated rent
Home value
$1,294,700
$1.18M - $1.42M
$4,943/mo
Zestimate® history
Owner options
List your home for rent
$4,943/mo
Rent Zestimate®
Find your next renter with Zillow Rental Manager. Plus, with online applications, you can quickly screen prospective tenants – for free.
$4,943/mo
Rent Zestimate®
Refinance and save
$6,587/mo
Est. payment
Refinancing to a lower rate could help reduce your monthly payments and save thousands over the life of the loan.
$6,587/mo
Est. payment
Explore your selling options
Work with a Zillow partner agent
Leverage their expertise and Zillow's premium Showcase listings to get your home seen by more buyers.
Get startedList with your own agent
Get your home in front of millions of buyers by listing it on Zillow.
Learn how to do itSell it yourself
Take full control of how buyers see your home on Zillow by listing For Sale by Owner (FSBO).
List your homeWhat's special
Zillow last checked:
Listing updated:
Listed by:
Kathie Sitton DRE #00980073 714-864-1405,
Coldwell Banker Commercial,
Sheva Hosseinzadeh DRE #01922147,
Coldwell Banker Commercial
Bought with:
Sarah Jones, DRE #01936665
Catalina Realtors
Source: CRMLS,MLS#: PW24122093 Originating MLS: California Regional MLS
Originating MLS: California Regional MLSFacts & features
Interior
Bedrooms & bathrooms
- Bedrooms: 4
- Bathrooms: 3
- Full bathrooms: 1
- 3/4 bathrooms: 2
- Main level bathrooms: 1
- Main level bedrooms: 1
Rooms
- Room types: Bedroom, Family Room, Kitchen, Sunroom, Dining Room
Bedroom
- Features: Bedroom on Main Level
Bathroom
- Features: Tub Shower
Heating
- Radiant
Cooling
- None
Appliances
- Included: Dishwasher, Electric Cooktop, Electric Oven, Microwave, Refrigerator
- Laundry: Electric Dryer Hookup, Gas Dryer Hookup, In Garage
Features
- Wet Bar, Breakfast Bar, Block Walls, Ceiling Fan(s), Separate/Formal Dining Room, Tile Counters, Bar, Bedroom on Main Level, Galley Kitchen
- Flooring: Carpet, Tile
- Basement: Unfinished
- Has fireplace: Yes
- Fireplace features: Family Room
- Common walls with other units/homes: 1 Common Wall
Interior area
- Total interior livable area: 1,712 sqft
Property
Parking
- Total spaces: 2
- Parking features: Golf Cart Garage, Paved, Private
- Attached garage spaces: 1
- Uncovered spaces: 1
Features
- Levels: Two
- Stories: 2
- Entry location: Street/Entry Way
- Patio & porch: Deck, Patio
- Pool features: Community, In Ground, Association
- Has spa: Yes
- Spa features: Community
- Has view: Yes
- View description: Canyon, Hills
Lot
- Size: 6,023 Square Feet
Details
- Parcel number: 7480002008
- Zoning: AVU*
- Special conditions: Trust
- Horse amenities: Riding Trail
Construction
Type & style
- Home type: Condo
- Property subtype: Condominium
- Attached to another structure: Yes
Condition
- New construction: No
- Year built: 1979
Utilities & green energy
- Electric: Standard
- Sewer: Sewer Assessment(s)
- Water: Public
- Utilities for property: Cable Connected, Electricity Connected, Natural Gas Not Available, Sewer Connected, Water Connected
Community & HOA
Community
- Features: Biking, Golf, Hiking, Horse Trails, Mountainous, Water Sports, Pool
HOA
- Has HOA: Yes
- Amenities included: Clubhouse, Maintenance Grounds, Maintenance Front Yard, Pool, Pets Allowed, Spa/Hot Tub, Tennis Court(s)
- HOA fee: $840 monthly
- HOA name: Fairview Terrace
- HOA phone: 310-422-1469
Location
- Region: Avalon
Financial & listing details
- Price per square foot: $529/sqft
- Tax assessed value: $905,000
- Annual tax amount: $13,889
- Date on market: 6/15/2024
- Cumulative days on market: 5 days
- Listing terms: Cash,Cash to New Loan,Conventional
- Road surface type: Paved
Price history
| Date | Event | Price |
|---|---|---|
| 8/8/2024 | Sold | $905,000-17.4%$529/sqft |
Source:  CRMLS #PW24122093 Report a problem CRMLS #PW24122093 Report a problem | ||
| 6/23/2024 | Contingent | $1,095,000$640/sqft |
Source: CRMLS #PW24122093 Report a problem | ||
| 6/21/2024 | Listed for sale | $1,095,000$640/sqft |
Source: CRMLS #PW24122093 Report a problem | ||
Public tax history
| Year | Property taxes | Tax assessment |
|---|---|---|
| 2025 | $13,889 +9.4% | $905,000 +7.7% |
| 2024 | $12,696 +0.3% | $840,000 |
| 2023 | $12,661 +4.7% | $840,000 |
| 2022 | $12,098 +7.6% | $840,000 +7.7% |
| 2021 | $11,240 +1% | $780,000 |
| 2020 | $11,134 | $780,000 +11.4% |
| 2019 | $11,134 +23% | $700,000 +14.8% |
| 2018 | $9,053 | $610,000 +2.5% |
| 2017 | $9,053 +1.7% | $595,000 +14.6% |
| 2016 | $8,898 +17.3% | $519,000 |
| 2015 | $7,584 +12.9% | $519,000 +7.7% |
| 2014 | $6,718 | $482,000 +2.8% |
| 2012 | -- | $469,000 -14.7% |
| 2011 | -- | $550,000 -32.8% |
| 2010 | -- | $817,891 -0.2% |
| 2009 | -- | $819,835 +2% |
| 2008 | -- | $803,760 +96.3% |
| 2007 | -- | $409,466 +2% |
| 2006 | -- | $401,438 |
| 2005 | -- | $401,438 +4% |
| 2004 | -- | $385,852 +1.9% |
| 2003 | -- | $378,782 +2% |
| 2002 | -- | $371,356 +4% |
| 2000 | -- | $356,938 |
Find assessor info on the county website
Neighborhood: 90704
Nearby homes
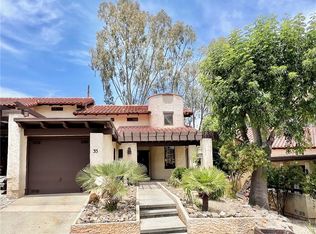
- $895,0003 bd3 ba1.6k sqft35 Cabrillo Dr, Avalon, CA 90704For Sale
- $1,139,5004 bd3 ba1.8k sqft33 Cabrillo Dr, Avalon, CA 90704Off Market

- $949,2003 bd2 ba1.7k sqft31 Cabrillo Dr, Avalon, CA 90704Off Market
- $888,3002 bd2 ba1.7k sqft58 Cabrillo Dr, Avalon, CA 90704Off Market
- $800,0002 bd2 ba1.7k sqft56 Cabrillo Dr, Avalon, CA 90704Sold
- $1,024,4002 bd2 ba1.7k sqft54 Cabrillo Dr, Avalon, CA 90704Off Market
- $1,003,6003 bd2 ba1.7k sqft29 Cabrillo Dr, Avalon, CA 90704Off Market
- $786,5003 bd2 ba1.6k sqft50 Cabrillo Dr, Avalon, CA 90704Sold
Nearby schools
GreatSchools rating
- 2/10Avalon K-12Grades: K-12Distance: 0.1 mi
Schools provided by the listing agent
- Elementary: Avalon
Source: CRMLS. This data may not be complete. We recommend contacting the local school district to confirm school assignments for this home.


Get pre-qualified for a loan
At Zillow Home Loans, we can pre-qualify you in as little as 5 minutes with no impact to your credit score.An equal housing lender. NMLS #10287.
Sell for more on Zillow
Get a Zillow Showcase℠ listing at no additional cost and you could sell for .
$1,294,700
2% more
+$25,894
With Zillow Showcase(estimated)
$1,320,594
- California
- Los Angeles County
- Avalon
- 90704
- 37 Cabrillo Dr
Nearby cities
Nearby zip codes
Other Avalon Topics
