Skip main navigation
Off market
  • $517,500

    35 Canvasback Dr, Oxford, AL 36203

    4beds
    3,465sqft
    SingleFamily
    Built in 1999
    0.52 Acres Lot
    $517,500 Zestimate®
    $149/sqft
    $2,677 Estimated rent

    Home value

    $517,500

    $486,000 - $554,000

    $2,677/mo

    Zestimate® history
    Loading
    Loading...

    Owner options

    List your home for rent

    $2,677/mo

    Rent Zestimate®

    Find your next renter with Zillow Rental Manager. Plus, with online applications, you can quickly screen prospective tenants – for free.

    Learn more

    $2,677/mo

    Rent Zestimate®

    Refinance and save

    $2,930/mo

    Est. payment

    Refinancing to a lower rate could help reduce your monthly payments and save thousands over the life of the loan.

    See today's rates

    $2,930/mo

    Est. payment

    Explore your selling options

    Work with a Zillow partner agent

    Leverage their expertise and Zillow's premium Showcase listings to get your home seen by more buyers.

    Get started

    List with your own agent

    Get your home in front of millions of buyers by listing it on Zillow.

    Learn how to do it

    Sell it yourself

    Take full control of how buyers see your home on Zillow by listing For Sale by Owner (FSBO).

    List your home

    What's special

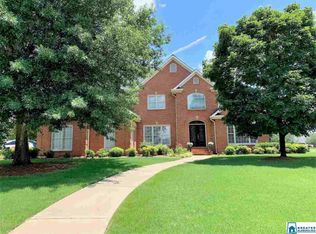
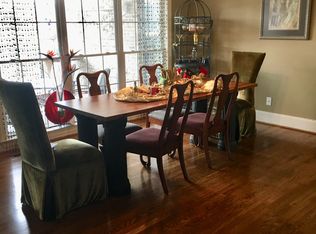
    This gorgeous 4BR 2.5BA home in Meadow Lakes offers beautiful views of the mountains & 5 (out of 7) lakes! Stunning sunsets can be observed from the large deck, and you will enjoy easy access to the walking trails, which back right up to this home. Other amenities include playground w/ pavilion & several common areas w/ bench seating by the lakes thru-out this secluded community. High ceilings in the foyer & great room are sure to impress, and gleaming hardwoods are found thru-out the formal living & dining rooms. The expansive, light-filled Kitchen is perfect for large families or anyone who loves to host & feed their loved ones. Spacious master bedroom w/ tray ceiling, ample windows featuring lake views, and huge master bath w/ dual vanity, jetted tub, separate shower & BIG walk-in closet. The 2nd floor offers 3 bedrooms & an office (which could easily double as a bedroom). Nice laundry room. Gutter guards. This one owner home has been loved & very well-maintained. Call today!!!

    This property is off market, which means it's not currently listed for sale or rent on Zillow. This may be different from what's available on other websites or public sources.
    Facts & features

    Interior

    Bedrooms & bathrooms
    • Bedrooms: 4
    • Bathrooms: 3
    • Full bathrooms: 2
    • 1/2 bathrooms: 1
    Heating
    • Forced air, Heat pump
    Appliances
    • Included: Dishwasher, Garbage disposal
    • Laundry: Laundry Room, Washer Hookup, Electric Dryer Hookup, Main Level, Sink
    Features
    • Jetted Tub, Breakfast Bar, Security System, Linen Closet, Recessed Lighting, Walk-In Closet(s), Separate Shower, Stone Counters, Eat-in Kitchen, Crown Molding, Tray Ceiling(s), Tub/Shower Combo, 9 Feet +, Sitting Area in Master
    • Flooring: Tile, Hardwood, Laminate, Slate
    • Attic: Walk-In
    • Has fireplace: Yes
    • Fireplace features: Gas, Den, Gas Log, Marble (FIREPL)
    Interior area
    • Structure area source: Per Appraiser
    • Total interior livable area: 3,465 sqft

    Property

    Parking
    • Total spaces: 2
    • Parking features: Carport, Garage - Attached
    Features
    • Patio & porch: Open (DECK)
    • Exterior features: Shingle (Not Wood), Stucco
    • Has view: Yes
    • View description: Water
    • Has water view: Yes
    • Water view: Water
    Lot
    • Size: 0.52 Acres
    • Features: Interior Lot, Irregular Lot, Subdivided
    Details
    • Parcel number: 0503060000005130

    Construction

    Type & style
    • Home type: SingleFamily
    Materials
    • Wood
    • Foundation: Crossed Walls
    Condition
    • Year built: 1999

    Utilities & green energy

    • Sewer: Connected
    • Water: Public
    Green energy
    • Energy efficient items: Windows, Roof, Doors, HVAC, Thermostat, Lighting

    Community & neighborhood

    Security
    • Security features: Security System
    Location
    • Region: Oxford

    HOA & financial

    HOA
    • Has HOA: Yes
    • HOA fee: $26 monthly
    • Amenities included: Sidewalks, Street Lights, Park, pond, Private Lake, Bike Trails, Walking Paths
    • Services included: Maintenance Grounds

    Other

    Other facts
    • View: Lake
    • ViewYN: true
    • WaterSource: Public
    • Flooring: Carpet, Tile, Laminate, Hardwood, Slate
    • Heating: Forced Air, Dual Systems (HEAT)
    • Appliances: Dishwasher, Disposal, Electric Cooktop, Electric Oven, Microwave, Electric Water Heater, Self Cleaning Oven
    • FireplaceYN: true
    • GarageYN: true
    • AttachedGarageYN: true
    • CarportYN: true
    • InteriorFeatures: Jetted Tub, Breakfast Bar, Security System, Linen Closet, Recessed Lighting, Walk-In Closet(s), Separate Shower, Stone Counters, Eat-in Kitchen, Crown Molding, Tray Ceiling(s), Tub/Shower Combo, 9 Feet +, Sitting Area in Master
    • HeatingYN: true
    • CoolingYN: true
    • FireplaceFeatures: Gas, Den, Gas Log, Marble (FIREPL)
    • FireplacesTotal: 1
    • AssociationFeeIncludes: Maintenance Grounds
    • ConstructionMaterials: Stucco, Shingle
    • Cooling: Heat Pump, Electric, Dual
    • GreenEnergyEfficient: Windows, Roof, Doors, HVAC, Thermostat, Lighting
    • ExteriorFeatures: Sprinkler System
    • ParkingFeatures: Driveway, Attached
    • OpenParkingYN: true
    • SecurityFeatures: Security System
    • CommunityFeatures: Sidewalks, Street Lights, Park, Bike Trails, Walking Paths, Private Lake, Pond
    • LaundryFeatures: Laundry Room, Washer Hookup, Electric Dryer Hookup, Main Level, Sink
    • LotFeatures: Interior Lot, Irregular Lot, Subdivided
    • FoundationDetails: Crawl Space, Pillars/Support
    • Attic: Walk-In
    • RoomKitchenLevel: First
    • RoomMasterBedroomLevel: First
    • RoomDiningRoomLevel: First
    • AssociationAmenities: Sidewalks, Street Lights, Park, pond, Private Lake, Bike Trails, Walking Paths
    • BuildingAreaSource: Per Appraiser
    • LivingAreaSource: Per Appraiser
    • YearBuiltDetails: Existing
    • RoomMasterBathroomLevel: First
    • Sewer: Connected
    • PatioAndPorchFeatures: Open (DECK)
    • CoListAgentEmail: donna@thejoeycrewsteam.com
    • CoListAgentFullName: Donna Norton
    • MlsStatus: Active

    Price history

    DateEventPrice
    3/12/2025Listing removed$469,900$136/sqft
    Source: GALMLS #21386354 Report a problem
    1/31/2025Price change$469,900-2.1%$136/sqft
    Source: GALMLS #21386354 Report a problem
    1/6/2025Price change$479,900-4%$138/sqft
    Source: GALMLS #21386354 Report a problem
    10/2/2024Listed for sale$499,900+4.2%$144/sqft
    Source: GALMLS #21386354 Report a problem
    8/16/2024Listing removed$479,900$138/sqft
    Source: GALMLS #21386354 Report a problem
    8/14/2024Price change$479,900-4%$138/sqft
    Source: GALMLS #21386354 Report a problem
    8/5/2024Price change$499,900-7.4%$144/sqft
    Source: GALMLS #21386354 Report a problem
    7/15/2024Price change$539,990-1.8%$156/sqft
    Source: GALMLS #21386354 Report a problem
    6/27/2024Listed for sale$549,900$159/sqft
    Source: GALMLS #21386354 Report a problem
    6/18/2024Listing removed--
    Source: GALMLS #21386354 Report a problem
    5/20/2024Listed for sale$549,900$159/sqft
    Source: GALMLS #21386354 Report a problem
    5/11/2024Listing removed--
    Source: GALMLS #21376804 Report a problem
    4/15/2024Price change$549,900-5.2%$159/sqft
    Source: GALMLS #21376804 Report a problem
    3/7/2024Price change$579,900-1.7%$167/sqft
    Source: GALMLS #21376804 Report a problem
    2/12/2024Listed for sale$589,900+50.1%$170/sqft
    Source: GALMLS #21376804 Report a problem
    4/16/2021Sold$393,000-1.7%$113/sqft
    Source: GALMLS #899359 Report a problem
    2/11/2021Pending sale$399,900$115/sqft
    Source: Keller Williams Realty Anniston #899359 Report a problem
    2/10/2021Contingent$399,900$115/sqft
    Source: GALMLS #899359 Report a problem
    1/22/2021Price change$399,900-2.4%$115/sqft
    Source: GALMLS #899359 Report a problem
    12/4/2020Price change$409,900-2.4%$118/sqft
    Source: GALMLS #899359 Report a problem
    10/23/2020Listed for sale$419,900$121/sqft
    Source: Keller Williams Realty Group #899359 Report a problem

    Public tax history

    YearProperty taxesTax assessment
    2024$1,588 -14.1%$41,880 -11.6%
    2023$1,849 +21%$47,400 +17.5%
    2022$1,528 +16.7%$40,340 -42%
    2021$1,310 $69,540 +100.2%
    2020$1,310 $34,740
    2019$1,310 +12.7%$34,740 +12.2%
    2018$1,162 $30,960
    2017$1,162 $30,960
    2016$1,162 $30,960
    2015$1,162 +0.1%$30,960 +0.1%
    2014$1,161 $30,920
    2013$1,161 $30,920
    2012-- $30,920
    2011-- $30,920 -3.4%
    2010-- $32,000
    2009-- $32,000
    2008-- $32,000 -3.6%
    2007-- $33,200 +15.4%
    2006-- $28,780 +16.9%
    2003-- $24,620
    2002-- $24,620
    2001-- $24,620 +1.6%
    2000-- $24,240

    Find assessor info on the county website

    Neighborhood: 36203

    Nearby schools

    GreatSchools rating
    Schools provided by the listing agent
    • Elementary: OXFORD
    • Middle: OXFORD
    • High: OXFORD

    Source: The MLS. This data may not be complete. We recommend contacting the local school district to confirm school assignments for this home.

    Get pre-qualified for a loan
    At Zillow Home Loans, we can pre-qualify you in as little as 5 minutes with no impact to your credit score.

    An equal housing lender. NMLS #10287.