Immerse yourself in the pinnacle of coastal living via this extraordinary 5-BR beachfront estate. Perfectly positioned to capture sweeping sunset views and ocean breezes, this stunning home seamlessly blends luxury and comfort. The spacious residence features an open-concept design with expansive windows that flood the interiors with natural light, offering breathtaking panoramas from almost every room. Multiple outdoor living spaces—including a expansive porch, sun-kissed patio, and inviting firepit area—create the ultimate setting for entertaining or relaxing in total privacy. Surrounded by pristine dunes and lush greenery, you'll enjoy the exclusivity of your own secluded paradise while being just moments from all the charms of the coast.
Experience culinary luxury in a stunning modern kitchen, where elegance meets functionality. Featuring a professional-grade stainless steel range with sophisticated backsplash & a sleek statement hood, this space is designed for both the passionate home chef & stylish entertainer. The generous marble island is complemented by contemporary pendant lighting & gleaming brass fixtures, creating a perfect spot for guests to gather. Ample natural light, custom cabinetry, & thoughtful decorative details, like the framed botanical artwork & vibrant greenery, add warmth & character.
Each BR is a private retreat offering guests comfort, privacy, and unforgettable views. Wake up to the sound of the surf, enjoy evening cocktails with a sea breeze, and gather for sunsets that paint the sky in breathtaking color. The primary BR en-suite BA offers a unique set up that provides an extra level privacy.
Whether you're seeking a serene family retreat or an entertainer's dream, this remarkable property delivers timeless elegance and unparalleled lifestyle. Discover your new haven by the sea—where every day feels like a vacation.
Furnished with exclusions. Inquire about club membership(s).
Sold for $5,800,000
$5,800,000
35 Cape Fear Trail, Bald Head Island, NC 28461
5beds
6,035sqft
Single Family Residence
Built in 2003
0.92 Acres Lot
$5,799,900 Zestimate®
$961/sqft
$5,226 Estimated rent
Home value
$5,799,900
$5.51M - $6.09M
$5,226/mo
Zestimate® history
Owner options
List your home for rent
$5,226/mo
Rent Zestimate®
Find your next renter with Zillow Rental Manager. Plus, with online applications, you can quickly screen prospective tenants – for free.
$5,226/mo
Rent Zestimate®
Refinance and save
$34,469/mo
Est. payment
Refinancing to a lower rate could help reduce your monthly payments and save thousands over the life of the loan.
$34,469/mo
Est. payment
Explore your selling options
Work with a Zillow partner agent
Leverage their expertise and Zillow's premium Showcase listings to get your home seen by more buyers.
Get startedList with your own agent
Get your home in front of millions of buyers by listing it on Zillow.
Learn how to do itSell it yourself
Take full control of how buyers see your home on Zillow by listing For Sale by Owner (FSBO).
List your homeWhat's special
Ocean breezesContemporary pendant lightingSophisticated backsplashAmple natural lightExpansive porchGleaming brass fixturesGenerous marble island
Zillow last checked:
Listing updated:
Listed by:
Wilmot & Thomas Island Consultants 910-448-0688,
Munroe Properties
Bought with:
Ward Team
Munroe Properties
Source: Hive MLS,MLS#: 100521320 Originating MLS: Brunswick County Association of Realtors
Originating MLS: Brunswick County Association of RealtorsFacts & features
Interior
Bedrooms & bathrooms
- Bedrooms: 5
- Bathrooms: 6
- Full bathrooms: 4
- 1/2 bathrooms: 2
Rooms
- Room types: Dining Room
Primary bedroom
- Level: Non Primary Living Area
Dining room
- Features: Formal
Heating
- Electric, Heat Pump
Cooling
- Central Air
Appliances
- Included: Vented Exhaust Fan, Gas Oven, Built-In Microwave, See Remarks, Washer, Refrigerator, Range, Dryer, Double Oven, Dishwasher
- Laundry: Dryer Hookup, Washer Hookup, Laundry Room
Features
- Master Downstairs, Walk-in Closet(s), High Ceilings, Entrance Foyer, Kitchen Island, Ceiling Fan(s), Furnished, Pantry, Wet Bar, Gas Log, Walk-In Closet(s)
- Flooring: Wood, See Remarks
- Has fireplace: Yes
- Fireplace features: Gas Log
- Furnished: Yes
Interior area
- Total structure area: 6,035
- Total interior livable area: 6,035 sqft
Property
Parking
- Total spaces: 3
- Parking features: On Site
- Garage spaces: 3
Features
- Levels: Two
- Stories: 2
- Patio & porch: Covered, Deck, Porch, Balcony
- Exterior features: Outdoor Shower
- Fencing: None
- Has view: Yes
- View description: River, Water
- Has water view: Yes
- Water view: River,Water
- Waterfront features: None, Ocean Front
- Frontage type: River,Oceanfront
Lot
- Size: 0.92 Acres
- Dimensions: 201 x 204 x 198 x 199
Details
- Parcel number: 2604g017
- Zoning: Bh-Pd-1
- Special conditions: Standard
Construction
Type & style
- Home type: SingleFamily
- Property subtype: Single Family Residence
Materials
- Wood Siding, Wood Frame
- Foundation: Other, Pilings
- Roof: Shingle
Condition
- New construction: No
- Year built: 2003
Utilities & green energy
- Sewer: Public Sewer
- Water: Public
- Utilities for property: Sewer Connected, Water Connected
Community & HOA
Community
- Security: Smoke Detector(s)
- Subdivision: Stage I
HOA
- Has HOA: Yes
- Amenities included: Maintenance Common Areas, See Remarks
- HOA fee: $593 annually
- HOA name: BHA
- HOA phone: 910-457-3676
Location
- Region: Bald Head Island
Financial & listing details
- Price per square foot: $961/sqft
- Tax assessed value: $2,633,570
- Annual tax amount: $28,350
- Date on market: 7/25/2025
- Cumulative days on market: 267 days
- Listing agreement: Exclusive Right To Sell
- Listing terms: Cash,Conventional
- Road surface type: Paved
Price history
| Date | Event | Price |
|---|---|---|
| 5/28/2026 | Sold | $5,800,000-2.5%$961/sqft |
Source:  Hive MLS #100521320 Report a problem Hive MLS #100521320 Report a problem | ||
| 5/7/2026 | Pending sale | $5,950,000$986/sqft |
Source: Hive MLS #100521320 Report a problem | ||
| 4/17/2026 | Contingent | $5,950,000$986/sqft |
Source: Hive MLS #100521320 Report a problem | ||
| 9/25/2025 | Price change | $5,950,000-7%$986/sqft |
Source: Hive MLS #100521320 Report a problem | ||
| 7/25/2025 | Listed for sale | $6,400,000+160.2%$1,060/sqft |
Source: Hive MLS #100521320 Report a problem | ||
| 12/16/2020 | Sold | $2,460,000-12.1%$408/sqft |
Source: Hive MLS #100239880 Report a problem | ||
| 11/16/2020 | Pending sale | $2,800,000$464/sqft |
Source: Wendy Wilmot Properties #100239880 Report a problem | ||
| 10/5/2020 | Listed for sale | $2,800,000-29.1%$464/sqft |
Source: Wendy Wilmot Properties #100239880 Report a problem | ||
| 3/8/2019 | Listing removed | $3,950,000$655/sqft |
Source: Wendy Wilmot Properties #100124171 Report a problem | ||
| 7/5/2018 | Listed for sale | $3,950,000$655/sqft |
Source: Wendy Wilmot Properties #100124171 Report a problem | ||
Public tax history
| Year | Property taxes | Tax assessment |
|---|---|---|
| 2025 | $39,729 +40.1% | $3,606,770 +37% |
| 2024 | $28,350 +4.9% | $2,633,570 |
| 2023 | $27,039 0% | $2,633,570 +30.2% |
| 2022 | $27,041 +2.7% | $2,022,330 |
| 2021 | $26,333 | $2,022,330 |
| 2020 | $26,333 -22.5% | $2,022,330 -22.5% |
| 2019 | $33,971 +2.9% | $2,608,910 +130.2% |
| 2018 | $33,009 +2.4% | $1,133,550 |
| 2017 | $32,248 | $1,133,550 |
| 2016 | $32,248 | $1,133,550 -55.3% |
| 2015 | $32,248 +17.5% | $2,535,020 +6.5% |
| 2014 | $27,441 | $2,379,341 |
| 2013 | -- | -- |
| 2012 | -- | -- |
| 2011 | -- | -- |
| 2010 | -- | -- |
| 2009 | -- | -- |
| 2008 | -- | -- |
| 2007 | -- | -- |
| 2006 | -- | -- |
| 2005 | -- | -- |
| 2004 | -- | -- |
| 2003 | -- | -- |
| 2002 | -- | -- |
Find assessor info on the county website
Neighborhood: 28461
Nearby homes
- $4,700,0004 bd5 ba3.6k sqft39 Cape Fear Trl, Bald Head Island, NC 28461Sold

- $1,653,1004 bd3 ba1.8k sqft33 Cape Fear Trl #L1016, Southport, NC 28461Off Market
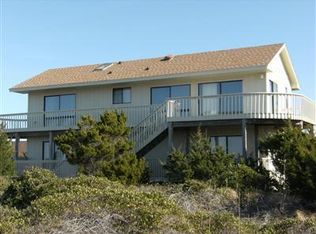
- $---- bd-- ba-- sqft39 Cape Fear Trl, Southport, NC 28461Off Market
- $2,239,2004 bd3 ba1.8k sqft33 Cape Fear Trl, Bald Head Island, NC 28461Off Market

- $1,370,2004 bd3 ba1.8k sqft33 Cape Fear Trl #L1016, Bald Head Island, NC 28461Off Market
- $1,882,6003 bd4 ba2.5k sqft34 Cape Fear Trl, Southport, NC 28461Off Market
- $---- bd-- ba-- sqft34 Cape Fear Trl #L-1224R, Southport, NC 28461Off Market
- $2,107,0004 bd3 ba2.8k sqft32 Cape Fear Trl, Southport, NC 28461Off Market
Nearby schools
GreatSchools rating
- 8/10Southport ElementaryGrades: K-5Distance: 4.1 mi
- 4/10South Brunswick MiddleGrades: 6-8Distance: 9.9 mi
- 4/10South Brunswick HighGrades: 9-12Distance: 10 mi
Schools provided by the listing agent
- Elementary: Southport
- Middle: South Brunswick
- High: South Brunswick
Source: Hive MLS. This data may not be complete. We recommend contacting the local school district to confirm school assignments for this home.
Get a cash offer in 3 minutes
Find out how much your home could sell for in as little as 3 minutes with a no-obligation cash offer.
Estimated market value
$5,799,900
Get a cash offer in 3 minutes
Find out how much your home could sell for in as little as 3 minutes with a no-obligation cash offer.
Estimated market value
$5,799,900
- North Carolina
- Brunswick County
- Bald Head Island
- 28461
- 35 Cape Fear Trail
Nearby cities
Nearby zip codes
Other Bald Head Island Topics
- Apartments for Rent in 28461
- Houses for Sale in 28461
- Houses for Rent in 28461
- 28461 Real Estate
- Bald Head Island Condos
- Houses for Sale in Bald Head Island
- Newest Listings in Bald Head Island
- Bald Head Island Home Values
- Bald Head Island Real Estate Agents
- Bald Head Island Refinance
- Bald Head Island Mortgage Rates
