Beach House meets Luxe in this 4 bedroom, 4.5 bath waterfront sanctuary on Bald Head Island. Tucked into a quiet cul-de-sac and down a wooded drive, this Executive Retreat's entrance immediately wows with its through-house back glass wall reveal (over the pool and large deck) of West Beach and its salty surf. Your family will savor countless hours outside sunning and swimming in your private oasis or step onto your own benched beach access and go for the azure waves. Back inside, the sun-drenched open floor plan provides a spacious living area with a fireplace, cozy reading nook with built-ins and a nearby wet bar. On one side of this is a generous, vaulted screened porch with conversation space and dining set. On the other side is a more formal dining area with both a sizable dining table as well as a café set. The adjacent multi-chef gourmet kitchen features yards of quartz counters for prepping, a breakfast bar and banquette, stainless appliances and a farmhouse sink. The grilling deck is conveniently nearby. Down a quiet hall, hardwoods lead to three sunny suites. The first is a corner bedroom with two Full beds and its own ensuite. Beyond, another corner suite sleeps five in two bunkbeds and a Twin. It boasts its own full bath with tub and dual vanity. Across, the third bright suite houses a King and ensuite with a pebbled floor/tile/glass shower. This wing also includes the laundry and powder room. Upstairs is a balcony sitting spot outside the huge King Owner's suite. This suite dazzles with its glass wall spotlighting glinting panoramas stretching from Sunny Point to far into the Atlantic. Wake up to this vision from your bed or step out onto your private deck and let the seascapes and breezes wash over you. The indulgent Primary Bath also pampers with a benched shower, sunken tub, water closet and dual vanity. Conveniently located-close to the marina, restaurants and shops. BHIC Equity Lifestyle membership available for separate purchase.
Sold for $4,700,000
$4,700,000
39 Cape Fear Trail, Bald Head Island, NC 28461
4beds
3,600sqft
Single Family Residence
Built in 1988
0.54 Acres Lot
$4,774,400 Zestimate®
$1,306/sqft
$4,183 Estimated rent
Home value
$4,774,400
$4.30M - $5.25M
$4,183/mo
Zestimate® history
Owner options
List your home for rent
$4,183/mo
Rent Zestimate®
Find your next renter with Zillow Rental Manager. Plus, with online applications, you can quickly screen prospective tenants – for free.
$4,183/mo
Rent Zestimate®
Refinance and save
$27,225/mo
Est. payment
Refinancing to a lower rate could help reduce your monthly payments and save thousands over the life of the loan.
$27,225/mo
Est. payment
Explore your selling options
Work with a Zillow partner agent
Leverage their expertise and Zillow's premium Showcase listings to get your home seen by more buyers.
Get startedList with your own agent
Get your home in front of millions of buyers by listing it on Zillow.
Learn how to do itSell it yourself
Take full control of how buyers see your home on Zillow by listing For Sale by Owner (FSBO).
List your homeWhat's special
Zillow last checked:
Listing updated:
Listed by:
Wendy R Wilmot 910-448-0688,
Wendy Wilmot Properties
Bought with:
Wendy R Wilmot, 104829
Wendy Wilmot Properties
Source: Hive MLS,MLS#: 100451160 Originating MLS: Brunswick County Association of Realtors
Originating MLS: Brunswick County Association of RealtorsFacts & features
Interior
Bedrooms & bathrooms
- Bedrooms: 4
- Bathrooms: 5
- Full bathrooms: 4
- 1/2 bathrooms: 1
Rooms
- Room types: Dining Room
Primary bedroom
- Level: Non Primary Living Area
Dining room
- Features: Formal, Eat-in Kitchen
Heating
- Heat Pump, Electric
Cooling
- Heat Pump
Appliances
- Included: Gas Cooktop, Built-In Microwave, Washer, Refrigerator, Dryer, Dishwasher
Features
- High Ceilings, Bookcases, Ceiling Fan(s), Furnished, Blinds/Shades
- Has fireplace: No
- Fireplace features: None
- Furnished: Yes
Interior area
- Total structure area: 3,600
- Total interior livable area: 3,600 sqft
Property
Parking
- Total spaces: 2
- Parking features: Garage Faces Front
Features
- Levels: Two
- Stories: 2
- Patio & porch: Open, Covered, Deck, Porch, Screened, See Remarks, Balcony
- Exterior features: Shutters - Functional, Outdoor Shower
- Pool features: See Remarks
- Fencing: None
- Has view: Yes
- View description: Ocean, River, Water
- Has water view: Yes
- Water view: Ocean,River,Water
Lot
- Size: 0.54 Acres
- Dimensions: 98 x 200 x 140 x 196
- Features: Cul-De-Sac
Details
- Parcel number: 2604g018
- Zoning: Residential
- Special conditions: Standard
Construction
Type & style
- Home type: SingleFamily
- Property subtype: Single Family Residence
Materials
- Shake Siding
- Foundation: Other, Pilings
- Roof: Shingle
Condition
- New construction: No
- Year built: 1988
Utilities & green energy
- Water: Public
- Utilities for property: Water Available
Community & HOA
Community
- Security: Smoke Detector(s)
- Subdivision: Stage I
HOA
- Has HOA: Yes
- Amenities included: Waterfront Community, Maintenance Common Areas
- HOA fee: $579 monthly
- HOA name: Bald Head Association
- HOA phone: 910-457-4676
Location
- Region: Bald Head Island
Financial & listing details
- Price per square foot: $1,306/sqft
- Tax assessed value: $2,465,850
- Annual tax amount: $27,966
- Date on market: 10/10/2025
- Cumulative days on market: 7 days
- Listing agreement: Exclusive Right To Sell
- Listing terms: Cash,Conventional
- Road surface type: Paved
Price history
| Date | Event | Price |
|---|---|---|
| 8/16/2024 | Sold | $4,700,000-8.3%$1,306/sqft |
Source:  Hive MLS #100451160 Report a problem Hive MLS #100451160 Report a problem | ||
| 6/27/2024 | Contingent | $5,125,000$1,424/sqft |
Source: Hive MLS #100451160 Report a problem | ||
| 6/21/2024 | Listed for sale | $5,125,000+153.1%$1,424/sqft |
Source: Hive MLS #100451160 Report a problem | ||
| 11/15/2019 | Sold | $2,025,000-7.7%$563/sqft |
Source: Hive MLS #100176681 Report a problem | ||
| 9/10/2019 | Listed for sale | $2,195,000$610/sqft |
Source: Wendy Wilmot Properties #100176681 Report a problem | ||
| 8/30/2019 | Pending sale | $2,195,000$610/sqft |
Source: Wendy Wilmot Properties #100176681 Report a problem | ||
| 7/23/2019 | Listed for sale | $2,195,000-10.4%$610/sqft |
Source: Wendy Wilmot Properties #100176681 Report a problem | ||
| 9/26/2018 | Listing removed | $2,450,000$681/sqft |
Source: Wendy Wilmot Properties #100128725 Report a problem | ||
| 8/8/2018 | Listed for sale | $2,450,000+22.8%$681/sqft |
Source: Wendy Wilmot Properties #100128725 Report a problem | ||
| 3/19/2014 | Listing removed | $1,995,000$554/sqft |
Source: Wendy Wilmot Properties #676041 Report a problem | ||
| 11/27/2013 | Price change | $1,995,000-5%$554/sqft |
Source: Wendy Wilmot Properties #676041 Report a problem | ||
| 8/7/2013 | Listed for sale | $2,100,000$583/sqft |
Source: Wendy Wilmot Properties #676041 Report a problem | ||
Public tax history
| Year | Property taxes | Tax assessment |
|---|---|---|
| 2025 | $27,966 +2% | $2,465,850 |
| 2024 | $27,410 +5.2% | $2,465,850 |
| 2023 | $26,067 +11.2% | $2,465,850 +44.4% |
| 2022 | $23,441 +2.7% | $1,708,130 |
| 2021 | $22,828 | $1,708,130 |
| 2020 | $22,828 | $1,708,130 |
| 2019 | $22,828 +0.6% | $1,708,130 +125.5% |
| 2018 | $22,701 +5.2% | $757,540 |
| 2017 | $21,581 | $757,540 |
| 2016 | $21,581 | $757,540 -55.3% |
| 2015 | $21,581 +20.6% | $1,696,450 +9.4% |
| 2014 | $17,892 | $1,551,393 |
| 2013 | -- | -- |
| 2012 | -- | -- |
| 2011 | -- | -- |
| 2010 | -- | -- |
| 2009 | -- | -- |
| 2008 | -- | -- |
| 2007 | -- | -- |
| 2006 | -- | -- |
| 2005 | -- | -- |
| 2004 | -- | -- |
| 2003 | -- | -- |
Find assessor info on the county website
Neighborhood: 28461
Nearby homes
- $---- bd-- ba-- sqft39 Cape Fear Trl, Southport, NC 28461Off Market
- $2,640,0004 bd2 ba2.1k sqft41 Cape Fear Trl, Bald Head Island, NC 28461Off Market
- $5,800,0005 bd6 ba6k sqft35 Cape Fear Trl, Bald Head Island, NC 28461Sold
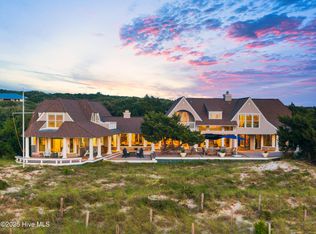
- $3,224,0005 bd6 ba3.1k sqft40 Cape Fear Trl, Southport, NC 28461Off Market
- $1,590,7004 bd4 ba2.8k sqft36 Cape Fear Trl, Southport, NC 28461Off Market
- $1,915,5003 bd4 ba2.5k sqft34 Cape Fear Trl, Southport, NC 28461Off Market
- $---- bd-- ba-- sqft34 Cape Fear Trl #L-1224R, Southport, NC 28461Off Market
- $995,0000.48 Acres38 Cape Fear Trl LOT 1222, Southport, NC 28461Lot/Land
Nearby schools
GreatSchools rating
- 8/10Southport ElementaryGrades: K-5Distance: 4.1 mi
- 4/10South Brunswick MiddleGrades: 6-8Distance: 9.9 mi
- 4/10South Brunswick HighGrades: 9-12Distance: 10 mi
Schools provided by the listing agent
- Elementary: Southport
- Middle: South Brunswick
- High: South Brunswick
Source: Hive MLS. This data may not be complete. We recommend contacting the local school district to confirm school assignments for this home.
Get a cash offer in 3 minutes
Find out how much your home could sell for in as little as 3 minutes with a no-obligation cash offer.
Estimated market value
$4,774,400
Get a cash offer in 3 minutes
Find out how much your home could sell for in as little as 3 minutes with a no-obligation cash offer.
Estimated market value
$4,774,400
- North Carolina
- Brunswick County
- Bald Head Island
- 28461
- 39 Cape Fear Trail
Nearby cities
Nearby zip codes
Other Bald Head Island Topics
- Apartments for Rent in 28461
- Houses for Sale in 28461
- Houses for Rent in 28461
- 28461 Real Estate
- Bald Head Island Condos
- Houses for Sale in Bald Head Island
- Newest Listings in Bald Head Island
- Bald Head Island Home Values
- Bald Head Island Real Estate Agents
- Bald Head Island Refinance
- Bald Head Island Mortgage Rates
