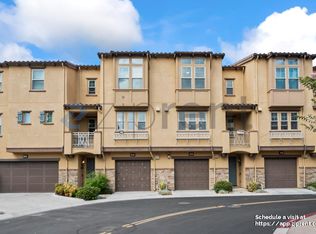
Welcome to this beautifully appointed 2018-built PUD home in highly sought-after central Fremont, within top-rated school boundaries. This move-in-ready residence offers modern design, privacy, a private backyard, and a rare three-car garage. Filled with abundant natural light, the home is ideally positioned to enjoy both sunrise and sunset views, creating a warm, inviting atmosphere. The open-concept layout features 3 bedrooms and 2.5 bathrooms, with hardwood flooring in the main living areas and bedrooms. The spacious living and dining areas flow into a chefs kitchen with a large island, pantry, ample cabinetry, and pull-out drawersperfect for everyday living and entertaining.
The primary suite offers a walk-in closet, dual vanities, and a spacious shower. Two additional bedrooms provide flexibility for guests, family, or a home office. Upgrades include custom closets, water softener and filtration systems, custom window coverings, and a low-maintenance paved backyard. Enjoy a prime location near Fremont Central Park, BART, shopping, dining, and major highways for easy commuting. Close to parks, BASIS School, Whole Foods, Trader Joes, cafes, and the farmers market.
For sale
Price cut: $30K (8/18)
$1,199,990
35 Catania Cmn, Fremont, CA 94536
3beds
1,799sqft
Townhouse, Residential
Built in 2018
-- sqft lot
$1,191,300 Zestimate®
$667/sqft
$356/mo HOA
What's special
- 71 days
- 537
- 11
Zillow last checked:
Listing updated:
Listed by:
Robert Luecke 01881220 888-821-0556,
ShopProp Inc. 888-821-0556
Source: MLSListings Inc,MLS#: ML82051559
Facts & features
Interior
Bedrooms & bathrooms
- Bedrooms: 3
- Bathrooms: 3
- Full bathrooms: 2
- 1/2 bathrooms: 1
Dining room
- Features: DiningArea
Family room
- Features: SeparateFamilyRoom
Heating
- Central Forced Air
Cooling
- Central Air
Interior area
- Total structure area: 1,799
- Total interior livable area: 1,799 sqft
Property
Parking
- Total spaces: 3
- Parking features: Attached
- Attached garage spaces: 3
Features
- Stories: 3
Details
- Parcel number: 5070831017
- Zoning: Res Townhome
- Special conditions: Standard
Construction
Type & style
- Home type: Townhouse
- Property subtype: Townhouse, Residential
Materials
- Foundation: Slab
- Roof: Tile
Condition
- New construction: No
- Year built: 2018
Utilities & green energy
- Gas: PublicUtilities
- Sewer: Public Sewer
- Water: Public
- Utilities for property: Public Utilities, Water Public
Community & HOA
HOA
- Has HOA: Yes
- HOA fee: $356 monthly
Location
- Region: Fremont
Financial & listing details
- Price per square foot: $667/sqft
- Tax assessed value: $1,191,059
- Date on market: 6/18/2026
- Listing agreement: ExclusiveRightToSell
Estimated market value
$1,191,300
$1.13M - $1.25M
$4,453/mo
Price history
| Date | Event | Price |
|---|---|---|
| 8/18/2026 | Price change | $1,199,990-2.4%$667/sqft |
Source:  MLSListings Inc #ML82051559 Report a problem MLSListings Inc #ML82051559 Report a problem | ||
| 7/30/2026 | Price change | $1,230,000-1.2%$684/sqft |
Source: MLSListings Inc #ML82051559 Report a problem | ||
| 7/15/2026 | Price change | $1,245,000-1.2%$692/sqft |
Source: MLSListings Inc #ML82051559 Report a problem | ||
| 6/18/2026 | Listed for sale | $1,260,000$700/sqft |
Source: MLSListings Inc #ML82051559 Report a problem | ||
Public tax history
| Year | Property taxes | Tax assessment |
|---|---|---|
| 2026 | -- | $1,191,059 +2% |
| 2025 | $14,326 +5.1% | $1,167,705 +2% |
| 2024 | $13,637 +2.7% | $1,144,811 +2% |
| 2023 | $13,283 +1.2% | $1,122,367 +2% |
| 2022 | $13,126 +2.5% | $1,100,364 +2% |
| 2021 | $12,806 -0.6% | $1,078,789 +1% |
| 2020 | $12,882 +1.2% | $1,067,736 +2% |
| 2019 | $12,731 +528.4% | $1,046,800 +525.2% |
| 2018 | $2,026 | $167,430 +2% |
| 2017 | $2,026 | $164,147 |
Find assessor info on the county website
Monthly payment
Est. payment
Payment breakdown
Explore the cost of this home by adjusting the details. Changes won't be saved.Climate risks
Neighborhood: Cherry-Guardino
Nearby schools
Schools provided by the listing agent
- District: FremontUnified
Source: MLSListings Inc. This data may not be complete. We recommend contacting the local school district to confirm school assignments for this home.
Similar homes
- $1,249,0004 bd4 ba1.7k sqft39185 State St, Fremont, CA 94538For Sale
 MLS ID #ML82056929, Jenny Chang. MLSListings Inc
 - $1,228,8883 bd4 ba1.5k sqft3690 Access Cmn, Fremont, CA 94538For Sale
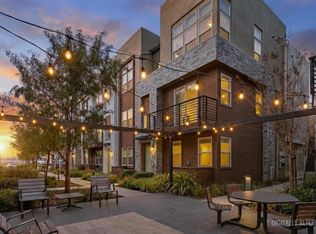 MLS ID #ML82057526, Annie Youn. MLSListings Inc
 - $850,0002 bd2 ba1.2k sqft38 Silk Oak Ter, Fremont, CA 94536For Sale
 MLS ID #ML82055193, Ted Chen. MLSListings Inc
 - $1,181,9223 bd4 ba1.8k sqft1922 Nevets Ln, San Jose, CA 95133For Sale
 MLS ID #ML82058494, Cindy Yang. MLSListings Inc
Local buyer's agents are ready to help
