Skip main navigation
Closed
  • $300,000

    35 Cedar Creek Ct, Acworth, GA 30101

    3beds
    1,350sqft
    Single Family Residence
    Built in 1987
    0.47 Acres Lot
    $316,800 Zestimate®
    $222/sqft
    $1,950 Estimated rent

    Home value

    $316,800

    $301,000 - $333,000

    $1,950/mo

    Zestimate® history
    Loading
    Loading...

    Owner options

    List your home for rent

    $1,950/mo

    Rent Zestimate®

    Find your next renter with Zillow Rental Manager. Plus, with online applications, you can quickly screen prospective tenants – for free.

    Learn more

    $1,950/mo

    Rent Zestimate®

    Refinance and save

    $1,831/mo

    Est. payment

    Refinancing to a lower rate could help reduce your monthly payments and save thousands over the life of the loan.

    See today's rates

    $1,831/mo

    Est. payment

    Explore your selling options

    Work with a Zillow partner agent

    Leverage their expertise and Zillow's premium Showcase listings to get your home seen by more buyers.

    Get started

    List with your own agent

    Get your home in front of millions of buyers by listing it on Zillow.

    Learn how to do it

    Sell it yourself

    Take full control of how buyers see your home on Zillow by listing For Sale by Owner (FSBO).

    List your home

    What's special

    Spacious family roomCozy gas fireplaceEat-in areaPrivate backyard retreatCasual diningDouble pane windowsRoomy kitchen
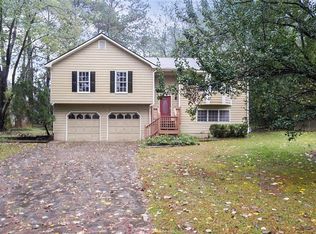
    Welcome to 35 Cedar Creek Ct, a charming 3-bedroom, 2-bathroom home nestled in the heart of Acworth. As you step into this peaceful neighborhood, you'll instantly feel at ease in a place that exudes comfort, style, and convenience. The moment you walk through the door, the warm and inviting atmosphere embraces you, enhanced by the luxurious brand-new carpet that stretches throughout the living spaces. The spacious family room beckons you to unwind and gather around the cozy gas fireplace, perfect for creating cherished memories with loved ones. The roomy kitchen features an eat-in area for casual dining and a plethora of storage space for all your kitchen essentials. Worry not about the septic system - it has been professionally cleaned in 2022. One of the significant updates that sets this home apart is the roof, which was expertly replaced in 2021. Also, don't miss the double pane windows that were replaced shortly after owner moved in. Step outside to discover a private backyard retreat, perfect for outdoor activities, gardening, or simply basking in the tranquility of nature. This home's curb appeal is further enhanced by the picturesque surroundings, creating a truly inviting ambiance. Located in Acworth, you'll enjoy easy access to local amenities, great schools, parks, and recreational facilities. jump on 75 or take side roads to many destinations. This home is a quick drive to the renowned Lake Point Sporting Complex, offering a variety of sporting and entertainment options. No HOA, No Rental restrictions Priced to sell, make this your forever home at an incredible deal. As you approach the home, you'll be greeted by a charming rocking chair front porch, perfect for sipping your morning coffee or enjoying peaceful evenings.

    Zillow last checked:

    Listing updated:

    Listed by:

    Jennifer Pipin 678-429-4073,

    Keller Williams Realty

    Bought with:

    No Sales Agent, 0

    Non-Mls Company

    Source: GAMLS,MLS#: 20140784MLS Logo

    Facts & features

    Interior

    Bedrooms & bathrooms
    • Bedrooms: 3
    • Bathrooms: 2
    • Full bathrooms: 2
    • Main level bathrooms: 2
    • Main level bedrooms: 3
    Rooms
    • Room types: Family Room
    Kitchen
    • Features: Breakfast Area
    Heating
    • Natural Gas, Forced Air
    Cooling
    • Ceiling Fan(s), Central Air, Other, Attic Fan
    Appliances
    • Included: Gas Water Heater, Washer, Dishwasher, Oven/Range (Combo), Refrigerator
    • Laundry: In Hall, Other
    Features
    • Other, Master On Main Level, Roommate Plan
    • Flooring: Tile, Carpet, Vinyl
    • Windows: Double Pane Windows
    • Basement: Crawl Space
    • Attic: Pull Down Stairs
    • Number of fireplaces: 1
    • Fireplace features: Family Room, Gas Starter
    Interior area
    • Total structure area: 1,350
    • Total interior livable area: 1,350 sqft
    • Finished area above ground: 1,350
    • Finished area below ground: 0

    Property

    Parking
    • Total spaces: 2
    • Parking features: Garage Door Opener, Garage, Kitchen Level
    • Has garage: Yes
    Features
    • Levels: One
    • Stories: 1
    • Patio & porch: Deck, Porch
    • Fencing: Back Yard,Chain Link,Wood
    Lot
    • Size: 0.47 Acres
    • Features: Other
    • Residential vegetation: Wooded
    Details
    • Parcel number: 18416

    Construction

    Type & style
    • Home type: SingleFamily
    • Architectural style: Other,Ranch,Traditional
    • Property subtype: Single Family Residence
    Materials
    • Vinyl Siding
    • Roof: Composition
    Condition
    • Resale
    • New construction: No
    • Year built: 1987

    Utilities & green energy

    • Sewer: Septic Tank
    • Water: Public
    • Utilities for property: Cable Available, Electricity Available, High Speed Internet, Natural Gas Available, Other, Phone Available, Water Available

    Community & HOA

    Community
    • Features: Street Lights
    • Security: Smoke Detector(s)
    • Subdivision: None
    HOA
    • Has HOA: No
    • Services included: None
    Location
    • Region: Acworth

    Financial & listing details

    • Price per square foot: $222/sqft
    • Tax assessed value: $305,540
    • Annual tax amount: $2,377
    • Date on market: 8/14/2023
    • Cumulative days on market: 2 days
    • Listing agreement: Exclusive Right To Sell
    • Listing terms: 1031 Exchange,Cash,Conventional,FHA,VA Loan,USDA Loan
    • Electric utility on property: Yes

    Price history

    DateEventPrice
    9/8/2023Sold$300,000+0.3%$222/sqft
    Source: GAMLS #20140784 Report a problem
    8/17/2023Pending sale$299,000$221/sqft
    Source: GAMLS #20140784 Report a problem
    8/14/2023Listed for sale$299,000+199%$221/sqft
    Source: GAMLS #20140784 Report a problem
    7/18/2000Sold$100,000+42.9%$74/sqft
    Source: Public Record Report a problem
    4/22/1998Sold$70,000$52/sqft
    Source: Public Record Report a problem

    Public tax history

    YearProperty taxesTax assessment
    2025$2,919 +2.3%$122,216 +5.7%
    2024$2,855 +8.6%$115,640 +11.9%
    2023$2,629 -0.8%$103,356 +11.1%
    2022$2,650 +38.9%$93,040 +40.8%
    2021$1,907 -6.4%$66,068 -4.9%
    2020$2,038 +43.4%$69,492 +43.7%
    2018$1,421 -0.8%$48,372 -1.7%
    2017$1,432 +6.2%$49,224 +6%
    2016$1,348 $46,452 +7.1%
    2015$1,348 $43,380 +1.3%
    2014-- $42,820 +32.3%
    2013$1,293 $32,360
    2012-- --
    2011-- --
    2010-- --
    2009-- $37,320 -18%
    2008-- $45,524 +3.6%
    2007-- $43,948 +0.9%
    2006-- $43,536 +4.9%
    2005-- $41,492 +8.9%
    2004-- $38,108 -8.3%
    2003-- $41,552 +6%
    2002-- $39,188 +23%
    2001-- $31,872
    Find assessor info on the county website

    Neighborhood: 30101

    Nearby schools

    GreatSchools rating
    Schools provided by the listing agent
    • Elementary: Russom
    • Middle: McClure
    • High: North Paulding

    Source: GAMLS. This data may not be complete. We recommend contacting the local school district to confirm school assignments for this home.

    Get a cash offer in 3 minutes
    Find out how much your home could sell for in as little as 3 minutes with a no-obligation cash offer.
    Estimated market value
    $316,800
    Get a cash offer in 3 minutes
    Find out how much your home could sell for in as little as 3 minutes with a no-obligation cash offer.
    Estimated market value
    $316,800