Skip main navigation
Closed
Street View
  • $355,000

    34 Cedar Creek Ct, Acworth, GA 30101

    3beds
    1,317sqft
    Single Family Residence, Residential
    Built in 1987
    0.54 Acres Lot
    $351,200 Zestimate®
    $270/sqft
    $1,936 Estimated rent

    Home value

    $351,200

    $316,000 - $390,000

    $1,936/mo

    Zestimate® history
    Loading
    Loading...

    Owner options

    List your home for rent

    $1,936/mo

    Rent Zestimate®

    Find your next renter with Zillow Rental Manager. Plus, with online applications, you can quickly screen prospective tenants – for free.

    Learn more

    $1,936/mo

    Rent Zestimate®

    Refinance and save

    $2,142/mo

    Est. payment

    Refinancing to a lower rate could help reduce your monthly payments and save thousands over the life of the loan.

    See today's rates

    $2,142/mo

    Est. payment

    Explore your selling options

    Work with a Zillow partner agent

    Leverage their expertise and Zillow's premium Showcase listings to get your home seen by more buyers.

    Get started

    List with your own agent

    Get your home in front of millions of buyers by listing it on Zillow.

    Learn how to do it

    Sell it yourself

    Take full control of how buyers see your home on Zillow by listing For Sale by Owner (FSBO).

    List your home

    What's special

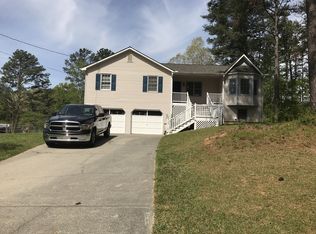
    Welcome to 34 Cedar Creek Ct, a charming 3-bedroom, 2-bathroom home COMPLETELY renovated and nestled in the heart of Acworth off of Cedar Crest Rd. As you step into this peaceful neighborhood, you'll instantly feel at ease in a place that exudes comfort, style, and convenience. The moment you walk through the door, the warm and inviting atmosphere embraces you, enhanced by the luxurious brand-new LPV flooring throughout the living spaces along with updated slick ceilings. Freshly painted inside and out. Doors and hardware have been updated. The master Bath offers a renovated oversized tile shower. The family room offers custom built bookshelfs along with modern ressesed lighting. The roomy kitchen features an eat-in area for casual dining, granite countertops, white cabinets and brand new stainless steel appliances. The dining room is perfect for entertaining or would make a great playroom... The lower level has a bonus room/office along with a laundry room. Worry not about the septic system, it was professionally cleaned in 2023. Brand new HVAC system in 2023. Step outside to discover a private backyard retreat, perfect for outdoor activities, gardening, or simply basking in the tranquility of nature. This home's curb appeal is further enhanced by the picturesque surroundings, creating a truly inviting ambiance. Located in Acworth, you'll enjoy easy access to local amenities, great schools, parks, and recreational facilities. Jump on 75 or take side roads to many destinations. This home is a quick drive to the renowned Lake Point Sporting Complex, offering a variety of sporting and entertainment options. No HOA, No Rental restrictions! Make this your forever home at an incredible deal!

    Zillow last checked:

    Listing updated:

    Listed by:

    Debbie Trahan,

    Georgia Real Estate Leaders, LLC. 770-789-7711

    Bought with:

    SARAH HOLT, 347009

    Greystone Real Estate, LLC

    Source: FMLS GA,MLS#: 7616729MLS Logo

    Facts & features

    Interior

    Bedrooms & bathrooms
    • Bedrooms: 3
    • Bathrooms: 2
    • Full bathrooms: 2
    • Main level bathrooms: 2
    • Main level bedrooms: 3
    Rooms
    • Room types: Computer Room, Den, Dining Room, Kitchen, Laundry, Master Bathroom, Master Bedroom, Office
    Primary bedroom
    • Features: Master on Main, Other
    • Level: Master on Main, Other
    Bedroom
    • Features: Master on Main, Other
    Primary bathroom
    • Features: Other
    Dining room
    • Features: Separate Dining Room
    Kitchen
    • Features: Cabinets White, Eat-in Kitchen, Other
    Heating
    • Central, Forced Air, Natural Gas
    Cooling
    • Ceiling Fan(s), Central Air, Electric
    Appliances
    • Included: Dishwasher, Gas Oven, Microwave, Refrigerator, Self Cleaning Oven, Other
    • Laundry: Laundry Room, Lower Level
    Features
    • Bookcases, Recessed Lighting
    • Flooring: Luxury Vinyl
    • Windows: Double Pane Windows, Insulated Windows
    • Basement: Daylight,Driveway Access,Exterior Entry,Finished,Interior Entry,Walk-Out Access
    • Number of fireplaces: 1
    • Fireplace features: Family Room, Gas Starter, Stone
    • Common walls with other units/homes: No Common Walls
    Interior area
    • Total structure area: 1,317
    • Total interior livable area: 1,317 sqft
    • Finished area above ground: 1,317

    Property

    Parking
    • Parking features: Attached, Driveway, Garage Door Opener
    • Has attached garage: Yes
    • Has uncovered spaces: Yes
    Accessibility
    • Accessibility features: None
    Features
    • Levels: One
    • Stories: 1
    • Patio & porch: Deck, Rear Porch
    • Exterior features: Private Yard, No Dock
    • Pool features: None
    • Spa features: None
    • Fencing: Back Yard,Wood
    • Has view: Yes
    • View description: Neighborhood
    • Waterfront features: None
    • Body of water: None
    Lot
    • Size: 0.54 Acres
    • Features: Back Yard, Front Yard, Landscaped, Level, Private
    Details
    • Additional structures: None
    • Parcel number: 018476
    • Other equipment: None
    • Horse amenities: None

    Construction

    Type & style
    • Home type: SingleFamily
    • Architectural style: Ranch,Traditional
    • Property subtype: Single Family Residence, Residential
    Materials
    • Block, Concrete, HardiPlank Type
    • Foundation: Block, Concrete Perimeter
    • Roof: Composition,Ridge Vents,Shingle
    Condition
    • Updated/Remodeled
    • New construction: No
    • Year built: 1987

    Utilities & green energy

    • Electric: 110 Volts, 220 Volts
    • Sewer: Septic Tank
    • Water: Public
    • Utilities for property: Cable Available, Electricity Available, Natural Gas Available, Phone Available, Water Available
    Green energy
    • Energy efficient items: Appliances
    • Energy generation: None

    Community & HOA

    Community
    • Features: Near Schools, Near Shopping, Street Lights
    • Security: None
    • Subdivision: Cedar Crest Plantation
    HOA
    • Has HOA: No
    Location
    • Region: Acworth

    Financial & listing details

    • Price per square foot: $270/sqft
    • Tax assessed value: $333,540
    • Annual tax amount: $3,139
    • Date on market: 7/23/2025
    • Cumulative days on market: 13 days
    • Electric utility on property: Yes
    • Road surface type: Asphalt

    Price history

    DateEventPrice
    8/28/2025Sold$355,000-1.4%$270/sqft
    Source: FMLS GA #7616729 Report a problem
    8/8/2025Pending sale$359,900$273/sqft
    Source: FMLS GA #7616729 Report a problem
    7/23/2025Listed for sale$359,900+38.4%$273/sqft
    Source: GAMLS #10569706 Report a problem
    4/29/2025Sold$260,000+4%$197/sqft
    Source: Public Record Report a problem
    4/14/2025Pending sale$250,000$190/sqft
    Source: FMLS GA #7558703 Report a problem
    4/11/2025Listed for sale$250,000+25%$190/sqft
    Source: FMLS GA #7558703 Report a problem
    1/5/2023Sold$200,000+53.8%$152/sqft
    Source: Public Record Report a problem
    3/31/2015Sold$130,000+100%$99/sqft
    Source: Public Record Report a problem
    7/12/2013Sold$65,000-48.8%$49/sqft
    Source: FMLS GA #4204233 Report a problem
    3/4/2010Sold$126,900-20.7%$96/sqft
    Source: Public Record Report a problem
    7/8/2008Sold$160,000+22.1%$121/sqft
    Source: Public Record Report a problem
    7/14/2004Sold$131,000+1.9%$99/sqft
    Source: Public Record Report a problem
    12/26/2002Sold$128,500+10.8%$98/sqft
    Source: Public Record Report a problem
    7/28/2000Sold$116,000$88/sqft
    Source: Public Record Report a problem

    Public tax history

    YearProperty taxesTax assessment
    2025$3,319 +3.6%$133,416 +5.7%
    2024$3,205 +53.7%$126,196 +11.7%
    2023$2,086 -29.5%$112,940 +10.9%
    2022$2,960 +38.1%$101,860 +41.1%
    2021$2,144 -6.6%$72,184 -5.3%
    2020$2,295 +40.2%$76,188 +42.1%
    2018$1,638 -1%$53,604 -2%
    2017$1,654 +5.8%$54,700 +5.8%
    2016$1,564 $51,720 +7.2%
    2015$1,564 $48,252 +0.8%
    2014-- $47,852 +35.3%
    2013$1,452 $35,360
    2012-- --
    2011-- --
    2010-- --
    2009-- $41,000 -21.8%
    2008-- $52,416 +3.2%
    2007-- $50,796 +0.9%
    2006-- $50,332 +5.2%
    2005-- $47,856 +8.8%
    2004-- $44,000 -9.7%
    2003-- $48,728 +4.4%
    2002-- $46,688 +26.9%
    2001-- $36,800
    Find assessor info on the county website

    Neighborhood: 30101

    Nearby schools

    GreatSchools rating
    Schools provided by the listing agent
    • Elementary: Roland W. Russom
    • Middle: Sammy McClure Sr.
    • High: North Paulding

    Source: FMLS GA. This data may not be complete. We recommend contacting the local school district to confirm school assignments for this home.

    Get a cash offer in 3 minutes
    Find out how much your home could sell for in as little as 3 minutes with a no-obligation cash offer.
    Estimated market value
    $351,200
    Get a cash offer in 3 minutes
    Find out how much your home could sell for in as little as 3 minutes with a no-obligation cash offer.
    Estimated market value
    $351,200