Embrace the Desert's upscale 55+ active adult community--Del Webb at Rancho Mirage. Your own 'GETAWAY' model home awaits. Premium SOUTH FACING location on private cul-de-sac in Phase One, boasts Mountain views! Modern clean lines & bright interior. Welcoming entry, Soaring 10' ceilings & oversize windows frame picturesque desert views and let in natural light. Home designed for entertaining & relaxation centered around cozy fireplace. Inside, gourmet kitchen features granite breakfast bar, stainless appliances, walk-in pantry. Adjacent dining area open to great room. Vinyl plank flooring, and carpeted bedrooms. Alumawood patio covered custom backyard finishes with synthetic grass, mature palm trees and picturesque mountain views. Ideal low maintenance yet lush landscape. Gated community offers world-class amenities to enjoy: 24-hr guard gate entrance, 6.5 miles of meandering pathways, Outlook Clubhouse, resort-style pool & spa, tennis, pickleball, bocce, fitness center & MORE. Stop searching and START living!
For sale
Listed by: Compass • Richard Chamberlin • 760-832-5398
$595,000
35 Chianti, Rancho Mirage, CA 92270
2beds
1,438sqft
Single Family Residence
Built in 2018
5,663 Square Feet Lot
$582,000 Zestimate®
$414/sqft
$530/mo HOA
What's special
Cozy fireplaceMountain viewsMature palm treesSynthetic grassPicturesque mountain viewsStainless appliancesVinyl plank flooring
- 4 days
- 191
- 8
Likely to sell faster than
Zillow last checked:
Listing updated:
Listed by:
Richard Chamberlin DRE #01232493 760-832-5398,
Compass
Source: CRMLS,MLS#: 219153097DA Originating MLS: California Desert AOR & Palm Springs AOR
Originating MLS: California Desert AOR & Palm Springs AORFacts & features
Interior
Bedrooms & bathrooms
- Bedrooms: 2
- Bathrooms: 2
- Full bathrooms: 2
Rooms
- Room types: Great Room, Primary Bedroom, Other, Pantry, Dining Room
Primary bedroom
- Features: Primary Suite
Bathroom
- Features: Linen Closet, Separate Shower, Tub Shower
Kitchen
- Features: Granite Counters
Other
- Features: Walk-In Closet(s)
Pantry
- Features: Walk-In Pantry
Heating
- Central, Forced Air, Fireplace(s), Heat Pump
Cooling
- Central Air
Appliances
- Included: Electric Oven, Gas Cooktop, Disposal, Microwave, Refrigerator, Range Hood, Tankless Water Heater, Vented Exhaust Fan
- Laundry: Laundry Room
Features
- Breakfast Bar, Separate/Formal Dining Room, High Ceilings, Open Floorplan, Recessed Lighting, Storage, Primary Suite, Walk-In Pantry, Walk-In Closet(s)
- Flooring: Carpet, Vinyl
- Doors: Sliding Doors
- Windows: Blinds, Double Pane Windows, Low-Emissivity Windows, Screens
- Has fireplace: Yes
- Fireplace features: Gas Starter, Great Room
Interior area
- Total interior livable area: 1,438 sqft
Property
Parking
- Total spaces: 4
- Parking features: Direct Access, Driveway, Garage, Garage Door Opener
- Attached garage spaces: 2
- Uncovered spaces: 2
Features
- Levels: One
- Stories: 1
- Patio & porch: Concrete, Wrap Around
- Has private pool: Yes
- Pool features: Community, Gunite, In Ground
- Spa features: Community, Gunite, Heated, In Ground
- Fencing: Privacy
- Has view: Yes
- View description: Mountain(s)
Lot
- Size: 5,663 Square Feet
- Features: Back Yard, Close to Clubhouse, Cul-De-Sac, Drip Irrigation/Bubblers, Front Yard, Lawn, Landscaped, Planned Unit Development, Sprinklers Timer, Sprinkler System
Details
- Parcel number: 673840021
- Special conditions: Standard
Construction
Type & style
- Home type: SingleFamily
- Architectural style: Contemporary
- Property subtype: Single Family Residence
Materials
- Stucco
- Foundation: Slab
- Roof: Tile
Condition
- New construction: No
- Year built: 2018
Details
- Builder model: Getaway Plan one
- Builder name: Pulte
Utilities & green energy
- Utilities for property: Cable Available
Community & HOA
Community
- Features: Gated, Pool
- Security: Gated Community, 24 Hour Security, Key Card Entry
- Senior community: Yes
- Subdivision: Del Webb Rm
HOA
- Has HOA: Yes
- Amenities included: Bocce Court, Billiard Room, Clubhouse, Controlled Access, Fitness Center, Maintenance Grounds, Game Room, Lake or Pond, Management, Meeting/Banquet/Party Room, Picnic Area, Pet Restrictions, Recreation Room, Security, Tennis Court(s), Trail(s), Cable TV
- HOA fee: $530 monthly
- HOA name: Del Webb Rancho Mirage
Location
- Region: Rancho Mirage
Financial & listing details
- Price per square foot: $414/sqft
- Tax assessed value: $466,436
- Date on market: 9/22/2026
- Listing terms: Cash,Cash to New Loan,Conventional
- Inclusions: refrigerator, washer and dryer
- Exclusions: personal items
Estimated market value
$582,000
$553,000 - $611,000
$4,030/mo
Price history
| Date | Event | Price |
|---|---|---|
| 9/22/2026 | Listed for sale | $595,000+46%$414/sqft |
Source:  Greater Palm Springs Realtors #219153097 Report a problem Greater Palm Springs Realtors #219153097 Report a problem | ||
| 2/28/2019 | Sold | $407,500$283/sqft |
Source: Public Record Report a problem | ||
Public tax history
| Year | Property taxes | Tax assessment |
|---|---|---|
| 2026 | -- | $466,436 +2% |
| 2025 | $7,296 +0.3% | $457,291 +2% |
| 2024 | $7,277 +0.8% | $448,326 +2% |
| 2023 | $7,218 +1.2% | $439,536 +2% |
| 2022 | $7,135 +2.2% | $430,919 +2% |
| 2021 | $6,983 +4.1% | $422,471 +1% |
| 2020 | $6,708 | $418,140 +313.2% |
| 2019 | -- | $101,184 +294.2% |
| 2018 | $387 | $25,671 |
Find assessor info on the county website
Monthly payment
Est. payment
Payment breakdown
Explore the cost of this home by adjusting the details. Changes won't be saved.Climate risks
Neighborhood: 92270
Similar homes
- $599,0002 bd2 ba1.4k sqft23 Prosecco, Rancho Mirage, CA 92270For Sale
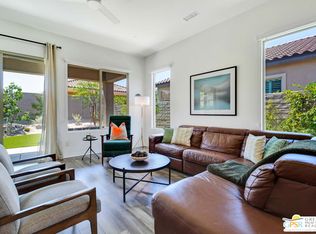 MLS ID #26868141PS, Paul Kaplan DRE # 01325586, BD Homes-The Paul Kaplan Group. CLAW
 - $614,0002 bd2 ba1.5k sqft76 Burgundy, Rancho Mirage, CA 92270For Sale
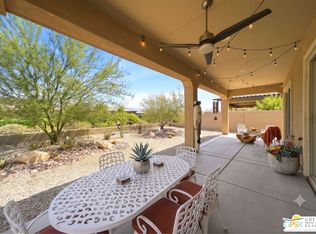 MLS ID #26893291PS, The Morgner Group DRE # 01863356, Equity Union. CLAW
 - $849,0002 bd2 ba1.8k sqft31 Chianti, Rancho Mirage, CA 92270For Sale
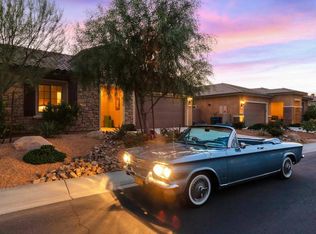 MLS ID #219153149DA, Richard Chamberlin, Compass. CRMLS
 - $593,0002 bd2 ba1.5k sqft25 Pinot Noir, Rancho Mirage, CA 92270For Sale
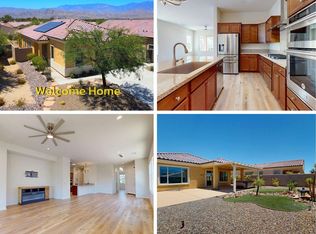 MLS ID #219148996DA, Stephen Powell, Epique Realty. CRMLS
