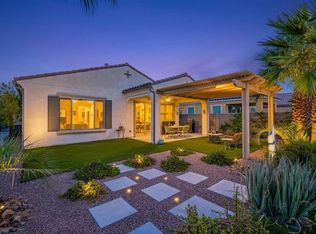
Welcome home to Del Webb at Rancho Mirage--embrace upscale 55+ active adult living in this popular 'HAVEN' floor plan. Desired interior location with Southern exposure on quiet cul-de-sac in Phase 1 of community. Two bed, two bath + den. Soaring 10' ceilings & oversize windows let in natural light & frame picturesque mountain ridge views. Appreciate designer finishes & upgrades. Upgraded solid French doors in den/office. Porcelain wood-look tile, and updated Vinyl plank flooring in bedrooms. Plantation-style shutters & roller shades. Welcoming foyer leads to gourmet kitchen featuring wall oven microwave combo, upgraded appliances, double sink, granite countertops, walk-in pantry, oversized island/breakfast bar with art glass pendants. Slider opens to private side patio w/pavers. Adjacent dining area, airy living room w/custom inset display niches, multi-panel glass slider beckons to lush-feeling backyard. Mature low-maintenance landscape designed to capture your senses & showcase views while providing privacy. Motorized drop down shade complements large, covered patio w/multiple ceiling fans. Primary suite features spa-like bath with dual vanities, low threshold shower & quartz--discover huge 11x13 walk-in closet! Oversized 2-car garage (room for golf cart), epoxy floors. 14-Panel leased solar, even rain gutters! 24-hour Guard-gated community offers world-class amenities: clubhouse, resort-style pool & spa, tennis, pickleball, bocce, fitness center, putting green, golf simulator, billiards, miles of meandering pathways & MORE! Stop searching & START living!
For sale
Listed by: Compass • Richard Chamberlin • 760-832-5398
$849,000
31 Chianti, Rancho Mirage, CA 92270
2beds
1,858sqft
Single Family Residence
Built in 2018
6,534 Square Feet Lot
$824,200 Zestimate®
$457/sqft
$530/mo HOA
What's special
Gourmet kitchenDesigner finishes and upgradesPorcelain wood-look tileAdjacent dining areaPicturesque mountain ridge viewsUpgraded appliancesRain gutters
- 1 day
- 100
- 4
Likely to sell faster than
Zillow last checked:
Listing updated:
Listed by:
Richard Chamberlin DRE #01232493 760-832-5398,
Compass
Source: CRMLS,MLS#: 219153149DA Originating MLS: California Desert AOR & Palm Springs AOR
Originating MLS: California Desert AOR & Palm Springs AORFacts & features
Interior
Bedrooms & bathrooms
- Bedrooms: 2
- Bathrooms: 2
- Full bathrooms: 2
Rooms
- Room types: Den, Entry/Foyer, Living Room, Primary Bedroom, Other, Pantry, Dining Room
Primary bedroom
- Features: Main Level Primary
Primary bedroom
- Features: Primary Suite
Bathroom
- Features: Low Flow Plumbing Fixtures, Linen Closet, Separate Shower, Tile Counters, Tub Shower, Vanity
Kitchen
- Features: Granite Counters, Kitchen Island
Other
- Features: Walk-In Closet(s)
Pantry
- Features: Walk-In Pantry
Heating
- Central, Forced Air, Natural Gas
Cooling
- Central Air
Appliances
- Included: Dishwasher, Electric Oven, Gas Cooktop, Disposal, Microwave, Refrigerator, Range Hood, Self Cleaning Oven, Tankless Water Heater, Vented Exhaust Fan, Water To Refrigerator, Water Heater
- Laundry: Laundry Room
Features
- Breakfast Bar, Built-in Features, Separate/Formal Dining Room, High Ceilings, Open Floorplan, Recessed Lighting, Storage, Main Level Primary, Primary Suite, Walk-In Pantry, Walk-In Closet(s)
- Flooring: Tile, Vinyl
- Doors: Sliding Doors
- Windows: Double Pane Windows, Low-Emissivity Windows, Screens, Shutters
- Has fireplace: No
Interior area
- Total interior livable area: 1,858 sqft
Property
Parking
- Total spaces: 6
- Parking features: Direct Access, Driveway, Garage, Golf Cart Garage, Garage Door Opener, Side By Side
- Attached garage spaces: 2
- Uncovered spaces: 2
Features
- Levels: One
- Stories: 1
- Patio & porch: Concrete, Covered
- Has private pool: Yes
- Pool features: Community, Gunite, Electric Heat, In Ground
- Spa features: Community, Gunite, Heated, In Ground
- Fencing: Block,Privacy
- Has view: Yes
- View description: Mountain(s)
Lot
- Size: 6,534 Square Feet
- Features: Back Yard, Close to Clubhouse, Cul-De-Sac, Drip Irrigation/Bubblers, Front Yard, Lawn, Landscaped, Level, Near Park, Planned Unit Development, Rectangular Lot, Sprinklers Timer, Sprinkler System, Yard
Details
- Parcel number: 673840023
- Special conditions: Standard
Construction
Type & style
- Home type: SingleFamily
- Property subtype: Single Family Residence
Materials
- Stucco
- Foundation: Slab
- Roof: Tile
Condition
- Updated/Remodeled
- New construction: No
- Year built: 2018
Details
- Builder model: HAVEN-Tuscan
- Builder name: Pulte-Phase One
Utilities & green energy
- Utilities for property: Cable Available
Green energy
- Energy generation: Solar
Community & HOA
Community
- Features: Gated, Park, Pool
- Security: Fire Sprinkler System, Gated Community, 24 Hour Security, Key Card Entry
- Senior community: Yes
- Subdivision: Del Webb Rm
HOA
- Has HOA: Yes
- Amenities included: Bocce Court, Billiard Room, Clubhouse, Controlled Access, Fitness Center, Fire Pit, Maintenance Grounds, Game Room, Insurance, Lake or Pond, Meeting Room, Management, Meeting/Banquet/Party Room, Picnic Area, Pet Restrictions, Recreation Room, Security, Tennis Court(s), Trail(s), Cable TV
- HOA fee: $530 monthly
Location
- Region: Rancho Mirage
Financial & listing details
- Price per square foot: $457/sqft
- Tax assessed value: $879,137
- Date on market: 9/25/2026
- Listing terms: Cash,Cash to New Loan,1031 Exchange,VA Loan
- Inclusions: refrigerator, washer and dryer, (furnishings per inventory in process)
- Exclusions: personal items
Estimated market value
$824,200
$783,000 - $865,000
$4,573/mo
Price history
| Date | Event | Price |
|---|---|---|
| 9/25/2026 | Listed for sale | $849,000+0.5%$457/sqft |
Source:  Greater Palm Springs Realtors #219153149 Report a problem Greater Palm Springs Realtors #219153149 Report a problem | ||
| 1/16/2024 | Sold | $845,000-1.6%$455/sqft |
Source:  CRMLS #219102555DA Report a problem CRMLS #219102555DA Report a problem | ||
| 1/4/2024 | Pending sale | $859,000$462/sqft |
Source:  CDAR/ Desert Area MLS #219102555 Report a problem CDAR/ Desert Area MLS #219102555 Report a problem | ||
| 12/17/2023 | Contingent | $859,000$462/sqft |
Source: CDAR/ Desert Area MLS #219102555 Report a problem | ||
| 11/8/2023 | Listed for sale | $859,000+46.8%$462/sqft |
Source: CDAR/ Desert Area MLS #219102555 Report a problem | ||
| 11/21/2020 | Listing removed | $585,000$315/sqft |
Source: Bennion Deville Homes #219053292 Report a problem | ||
| 11/18/2020 | Listed for sale | $585,000+3.5%$315/sqft |
Source: Bennion Deville Homes #219053292 Report a problem | ||
| 10/30/2020 | Sold | $565,000+0%$304/sqft |
Source: CDAR/ Desert Area MLS #219049925 Report a problem | ||
| 10/17/2020 | Pending sale | $564,900$304/sqft |
Source: Bennion Deville Homes #219049925 Report a problem | ||
| 10/12/2020 | Price change | $564,900-3.4%$304/sqft |
Source: Bennion Deville Homes #219049925 Report a problem | ||
| 9/19/2020 | Listed for sale | $584,900+15.9%$315/sqft |
Source: Bennion Deville Homes #219049925 Report a problem | ||
| 3/12/2019 | Sold | $504,500$272/sqft |
Source: Public Record Report a problem | ||
Public tax history
| Year | Property taxes | Tax assessment |
|---|---|---|
| 2026 | -- | $879,137 +2% |
| 2025 | $12,558 +32.7% | $861,900 +43.8% |
| 2024 | $9,463 +0% | $599,474 +2% |
| 2023 | $9,460 +0.4% | $587,721 +2% |
| 2022 | $9,427 +6.2% | $576,198 +2% |
| 2021 | $8,876 +14.5% | $564,900 +9.9% |
| 2020 | $7,749 | $514,080 +1863.3% |
| 2019 | -- | $26,184 +2% |
| 2018 | $387 | $25,671 |
Find assessor info on the county website
Monthly payment
Est. payment
Payment breakdown
Explore the cost of this home by adjusting the details. Changes won't be saved.Climate risks
Neighborhood: 92270
Similar homes
- $770,0002 bd2 ba1.8k sqft118 Barolo, Rancho Mirage, CA 92270For Sale
 MLS ID #26861241PS, The Morgner Group DRE # 01863356, Equity Union. CLAW
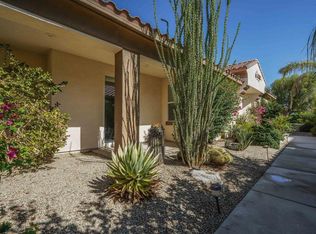
 - $595,0002 bd2 ba1.4k sqft35 Chianti, Rancho Mirage, CA 92270For Sale
 MLS ID #219153097DA, Richard Chamberlin, Compass. CRMLS
 - $709,0002 bd2 ba1.8k sqft51 Bordeaux, Rancho Mirage, CA 92270For Sale
 MLS ID #26867657PS, The Morgner Group DRE # 01863356, Equity Union. CLAW
 - $660,0003 bd3 ba2.1k sqft2 Wimbledon Dr, Rancho Mirage, CA 92270For Sale
 MLS ID #219152858DA, Jean Renaker, Berkshire Hathaway HomeServices California Properties. CRMLS
