Skip main navigation
Off market
  • $428,900

    35 Christopher Dr #21, Sandown, NH 03873

    2beds
    1,392sqft
    Condo
    Built in 2004
    -- sqft lot
    $428,900 Zestimate®
    $308/sqft
    $3,113 Estimated rent

    Home value

    $428,900

    $407,000 - $455,000

    $3,113/mo

    Zestimate® history
    Loading
    Loading...

    Owner options

    List your home for rent

    $3,113/mo

    Rent Zestimate®

    Find your next renter with Zillow Rental Manager. Plus, with online applications, you can quickly screen prospective tenants – for free.

    Learn more

    $3,113/mo

    Rent Zestimate®

    Refinance and save

    $2,591/mo

    Est. payment

    Refinancing to a lower rate could help reduce your monthly payments and save thousands over the life of the loan.

    See today's rates

    $2,591/mo

    Est. payment

    Explore your selling options

    Work with a Zillow partner agent

    Leverage their expertise and Zillow's premium Showcase listings to get your home seen by more buyers.

    Get started

    List with your own agent

    Get your home in front of millions of buyers by listing it on Zillow.

    Learn how to do it

    Sell it yourself

    Take full control of how buyers see your home on Zillow by listing For Sale by Owner (FSBO).

    List your home

    What's special

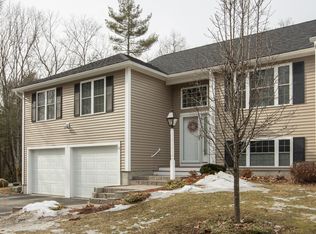
    Light, Bright and Stylish inside unit with FINISHED Cape Cod Style Family Room. Discover Little Mill Woods and this hard to find INSIDE UNIT with NEUTRAL paint just waiting for you. Open concept living room with GAS fireplace, CATHEDRAL ceilings in the living room and kitchen. The kitchen offers a cooks delight GAS range, STAINLESS steel appliances, UNDER cabinet lighting PLUS a CENTER ISLAND, Upgraded Cabinetry and a casual DINING area with picture window. Relax on the LARGE deck off the living room. The lower level FINISHED room is ideal for a HOME THEATER, HOME OFFICE or HOBBY area. ONE CAR GARAGE. Community Center for gatherings, Horse Shoes and Bocce. Located just minutes to local shopping. Come take a look today. SEE VIRTUAL TOUR for Interactive Floor plans, Panoramic Photos and HD VIDEO.

    This property is off market, which means it's not currently listed for sale or rent on Zillow. This may be different from what's available on other websites or public sources.
    Facts & features

    Interior

    Bedrooms & bathrooms
    • Bedrooms: 2
    • Bathrooms: 2
    • Full bathrooms: 1
    • 1/2 bathrooms: 1
    Features
    • Has fireplace: No
    Interior area
    • Total interior livable area: 1,392 sqft

    Construction

    Type & style
    • Home type: Condo
    Condition
    • Year built: 2004

    Community & HOA

    HOA
    • Has HOA: Yes
    • HOA fee: $285 monthly
    Location
    • Region: Sandown

    Financial & listing details

    • Price per square foot: $308/sqft

    Price history

    DateEventPrice
    8/15/2017Sold$235,000-2%$169/sqft
    Source: Agent Provided Report a problem
    7/10/2017Pending sale$239,900$172/sqft
    Source: Berkshire Hathaway Home Services Verani Realty #72180202 Report a problem
    7/3/2017Price change$239,900-2%$172/sqft
    Source: Berkshire Hathaway Home Services Verani Realty #72180202 Report a problem
    6/19/2017Price change$244,900-2%$176/sqft
    Source: BHHS Verani Londonderry #72180202 Report a problem
    6/11/2017Listed for sale$249,900$180/sqft
    Source: BHHS Verani Londonderry #72180202 Report a problem

    Public tax history

    Tax history is unavailable.

    Neighborhood: 03873

    Nearby schools

    GreatSchools rating
    Get a cash offer in 3 minutes
    Find out how much your home could sell for in as little as 3 minutes with a no-obligation cash offer.
    Estimated market value
    $428,900
    Get a cash offer in 3 minutes
    Find out how much your home could sell for in as little as 3 minutes with a no-obligation cash offer.
    Estimated market value
    $428,900