Skip main navigation
Closed
Street View
  • $808,000

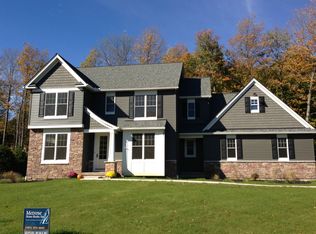
    35 Copper Beech Run, Fairport, NY 14450

    4beds
    3,484sqft
    Single Family Residence
    Built in 2013
    0.56 Acres Lot
    $878,400 Zestimate®
    $232/sqft
    $4,631 Estimated rent

    Home value

    $878,400

    $808,000 - $957,000

    $4,631/mo

    Zestimate® history
    Loading
    Loading...

    Owner options

    List your home for rent

    $4,631/mo

    Rent Zestimate®

    Find your next renter with Zillow Rental Manager. Plus, with online applications, you can quickly screen prospective tenants – for free.

    Learn more

    $4,631/mo

    Rent Zestimate®

    Refinance and save

    $6,286/mo

    Est. payment

    Refinancing to a lower rate could help reduce your monthly payments and save thousands over the life of the loan.

    See today's rates

    $6,286/mo

    Est. payment

    Explore your selling options

    Work with a Zillow partner agent

    Leverage their expertise and Zillow's premium Showcase listings to get your home seen by more buyers.

    Get started

    List with your own agent

    Get your home in front of millions of buyers by listing it on Zillow.

    Learn how to do it

    Sell it yourself

    Take full control of how buyers see your home on Zillow by listing For Sale by Owner (FSBO).

    List your home

    What's special

    Outdoor bbqNatural rock waterfallProfessionally finished lower levelPrivate paradiseHot tubCrown moldingImmense primary suite
    Rare & Stunning! Don't miss the opportunity to own one of Fairport's most beautiful homes! This impeccable 3484 sqft colonial features 4/5 bedrooms, 4 full baths plus an additional 800 sqft in the professionally finished lower level. This exceptional home boasts attention to detail in every room-- from the grand columns, crown molding, tray ceilings & luxury vinyl plank flooring to the one-of-a-kind chef's kitchen--expect to be impressed! The Great Room features a magnificent stone fireplace flanked by sun drenched windows overlooking a private paradise. Benefit from the stylish formal living room, family-sized dining area, & serene office/den. Delight in the gourmet kitchen with granite countertops, sleek breakfast bar, huge island with 4-chair seating, double ovens, gas cooktop, lighted glass cabinets, walk-in pantry & upgraded appliances! The morning room offers walls of windows for sun-filled java-time! The 2nd flr features an immense primary suite with a luxurious spa shower, glass enclosure & separate soaking tub. You'll enjoy dual sinks & vanities, his/her walk-in closets designed to serve as dressing rooms plus an amazing space for lounging, reading, and creating! The laundry room is conveniently located on the 2nd floor plus 3 like-new bedrooms! The professionally finished lower level boasts an oversized recreation/workout room, bedroom with large closet and full bath! Enjoy your time-off in the uniquely designed yard featuring a stunning patio, huge gazebo, outdoor BBQ, firepit, hot tub, natural rock waterfall, fish-filled pond & privacy fencing! Lots of room for storage in the 2.5-car side-load garage. Reap the rewards of Fairport Municipal Electric & the Magnolia Manor Property Owners Association (takes care of sidewalks & greenspace). Delayed negotiations begin Tues. Feb 11, 2025 at 12:00PM.

    Zillow last checked:

    Listing updated:

    Listed by:

    Bonnie J. Wetzel 585-303-1678,

    Howard Hanna

    Bought with:

    Andrew Hannan, 10301222706

    Keller Williams Realty Greater Rochester

    Source: NYSAMLSs,MLS#: R1587101MLS LogoOriginating MLS: Rochester

    Facts & features

    Interior

    Bedrooms & bathrooms
    • Bedrooms: 4
    • Bathrooms: 4
    • Full bathrooms: 4
    • Main level bathrooms: 1
    Bedroom 1
    • Level: Second
    Bedroom 2
    • Level: Second
    Bedroom 3
    • Level: Second
    Bedroom 4
    • Level: Second
    Basement
    • Level: Basement
    Dining room
    • Level: First
    Family room
    • Level: First
    Kitchen
    • Level: First
    Living room
    • Level: First
    Other
    • Level: First
    Other
    • Level: Basement
    Heating
    • Gas, Electric, Forced Air
    Cooling
    • Central Air
    Appliances
    • Included: Double Oven, Dryer, Dishwasher, Gas Cooktop, Disposal, Gas Water Heater, Microwave, Refrigerator, Washer
    • Laundry: Upper Level
    Features
    • Breakfast Bar, Breakfast Area, Ceiling Fan(s), Den, Separate/Formal Dining Room, Entrance Foyer, Eat-in Kitchen, Separate/Formal Living Room, Granite Counters, Great Room, Home Office, Hot Tub/Spa, Kitchen Island, Library, Pantry, Bath in Primary Bedroom, Programmable Thermostat
    • Flooring: Carpet, Ceramic Tile, Luxury Vinyl, Varies
    • Windows: Thermal Windows
    • Basement: Egress Windows,Full,Partially Finished,Sump Pump
    • Number of fireplaces: 1
    Interior area
    • Total structure area: 3,484
    • Total interior livable area: 3,484 sqft

    Property

    Parking
    • Total spaces: 2.5
    • Parking features: Attached, Garage, Driveway, Garage Door Opener
    • Attached garage spaces: 2.5
    Features
    • Levels: Two
    • Stories: 2
    • Patio & porch: Patio
    • Exterior features: Blacktop Driveway, Fully Fenced, Gas Grill, Hot Tub/Spa, Patio
    • Has spa: Yes
    • Spa features: Hot Tub
    • Fencing: Full
    Lot
    • Size: 0.56 Acres
    • Dimensions: 291 x 173
    • Features: Rectangular, Rectangular Lot, Residential Lot
    Details
    • Additional structures: Gazebo, Shed(s), Storage
    • Parcel number: 2644891540300001063000
    • Special conditions: Standard

    Construction

    Type & style
    • Home type: SingleFamily
    • Architectural style: Colonial,Two Story
    • Property subtype: Single Family Residence
    Materials
    • Vinyl Siding, PEX Plumbing
    • Foundation: Poured
    • Roof: Asphalt
    Condition
    • Resale
    • Year built: 2013
    Details
    • Builder model: Ryan Homes

    Utilities & green energy

    • Electric: Circuit Breakers
    • Sewer: Connected
    • Water: Connected, Public
    • Utilities for property: Cable Available, High Speed Internet Available, Sewer Connected, Water Connected
    Green energy
    • Energy efficient items: Appliances

    Community & neighborhood

    Location
    • Region: Fairport
    • Subdivision: Magnolia Manor Ph 03a

    HOA & financial

    HOA
    • HOA fee: $372 annually
    • Amenities included: Other, See Remarks

    Other

    Other facts
    • Listing terms: Cash,Conventional,FHA,VA Loan

    Price history

    DateEventPrice
    3/14/2025Sold$808,000+10.7%$232/sqft
    Source: NYSAMLSs #R1587101 Report a problem
    2/12/2025Pending sale$729,900$210/sqft
    Source: NYSAMLSs #R1587101 Report a problem
    2/6/2025Listed for sale$729,900+69.2%$210/sqft
    Source: NYSAMLSs #R1587101 Report a problem
    9/27/2013Sold$431,415$124/sqft
    Source: Public Record Report a problem

    Public tax history

    YearProperty taxesTax assessment
    2025-- $465,500
    2024-- $465,500
    2023-- $465,500
    2022-- $465,500
    2021-- $465,500
    2020-- $465,500
    2018-- $465,500 +8%
    2017$9,913 $431,000
    2016-- $431,000
    2015-- $431,000
    2014-- $431,000 +1194.3%
    2013-- $33,300
    2012-- $33,300
    2011-- $33,300

    Find assessor info on the county website

    Neighborhood: 14450

    Nearby schools

    GreatSchools rating
    Schools provided by the listing agent
    • High: Fairport Senior High
    • District: Fairport

    Source: NYSAMLSs. This data may not be complete. We recommend contacting the local school district to confirm school assignments for this home.

    Sell for more on Zillow
    Get a Zillow Showcase℠ listing at no additional cost and you could sell for .
    $878,400
    2% more
    +$17,568
    With Zillow Showcase(estimated)
    $895,968