Skip main navigation
Off market
  • $697,300

    34 Copper Beech Run, Fairport, NY 14450

    3beds
    2,321sqft
    SingleFamily
    Built in 2013
    0.6 Acres Lot
    $697,300 Zestimate®
    $300/sqft
    $3,629 Estimated rent

    Home value

    $697,300

    $662,000 - $732,000

    $3,629/mo

    Zestimate® history
    Loading
    Loading...

    Owner options

    List your home for rent

    $3,629/mo

    Rent Zestimate®

    Find your next renter with Zillow Rental Manager. Plus, with online applications, you can quickly screen prospective tenants – for free.

    Learn more

    $3,629/mo

    Rent Zestimate®

    Refinance and save

    $5,096/mo

    Est. payment

    Refinancing to a lower rate could help reduce your monthly payments and save thousands over the life of the loan.

    See today's rates

    $5,096/mo

    Est. payment

    Explore your selling options

    Work with a Zillow partner agent

    Leverage their expertise and Zillow's premium Showcase listings to get your home seen by more buyers.

    Get started

    List with your own agent

    Get your home in front of millions of buyers by listing it on Zillow.

    Learn how to do it

    Sell it yourself

    Take full control of how buyers see your home on Zillow by listing For Sale by Owner (FSBO).

    List your home

    What's special

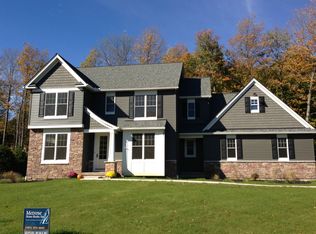
    Absolutely stunning custom Metrose home on premium lot that shows like new and sparkles from top to bottom! 1st flr master suite w/ designer BA. High ceilings, walls of windows and today's coveted open concept. Brookhaven cabinets, dbl convection ovens and a 9 ft granite isle are a chef's dream! Finished walkout LL w/ an Xtra 1100 sq ft of living space ready for 4th BR and roughed in for 3rd BA. Over $50k in after build upgrades! Options, options, options in this gem!

    This property is off market, which means it's not currently listed for sale or rent on Zillow. This may be different from what's available on other websites or public sources.
    Facts & features

    Interior

    Bedrooms & bathrooms
    • Bedrooms: 3
    • Bathrooms: 3
    • Full bathrooms: 2
    • 1/2 bathrooms: 1
    Heating
    • Forced air, Gas
    Cooling
    • Central
    Appliances
    • Included: Dishwasher, Freezer, Microwave, Range / Oven, Refrigerator
    Features
    • Flooring: Tile, Carpet, Hardwood
    • Has fireplace: Yes
    Interior area
    • Total interior livable area: 2,321 sqft

    Property

    Parking
    • Parking features: Garage - Attached
    Features
    • Exterior features: Stone, Vinyl, Wood
    Lot
    • Size: 0.60 Acres
    Details
    • Parcel number: 26448915403150

    Construction

    Type & style
    • Home type: SingleFamily
    • Architectural style: Colonial
    Materials
    • Metal
    • Roof: Asphalt
    Condition
    • Year built: 2013

    Community & neighborhood

    Location
    • Region: Fairport

    HOA & financial

    HOA
    • Has HOA: Yes
    • HOA fee: $17 monthly

    Other

    Other facts
    • Additional Interior Features: Ceiling Fan, Circuit Breakers - Some, Sliding Glass Door, Natural Woodwork - some, Cathedral Ceiling, Pex Plumbing- Some, Two Story Foyer
    • Additional Rooms: Den/Study, Foyer/Entry Hall, Great Room, Laundry-1st Floor, Master Bedroom Bath, 1st Floor Bedroom, 1st Floor Master Bedroom, Basement / Rec Room, Office, Possible Additional Bedroom, Workshop, Roughed In Bath, Porch - Open
    • Additional Exterior Features: Private Yard - see Remarks, Thermal Windows - Some, Deck, Cable TV Available, Garage Door Opener, Patio, High Speed Internet, Balcony, Awning, Wood Screens/Storms-some, Permits Available
    • Attic Description: Crawl Space
    • Basement Description: Exterior Walkout, Full, Finished
    • Driveway Description: Blacktop
    • Exterior Construction: Stone, Vinyl
    • Floor Description: Ceramic-Some, Hardwood-Some, Tile-Some, Wall To Wall Carpet-Some
    • Garage Description: Attached
    • Heating Fuel Description: Gas
    • HVAC Type: AC-Central, Hot Water, Forced Air
    • Kitchen Dining Description: Pantry, Eat-In, Island, Walk-In Pantry, Granite Counter, Other - See Remarks
    • Kitchen Equip Appl Included: Cooktop - Gas, Dishwasher, Refrigerator, Disposal, Microwave, Oven/Range Built-In, Dryer, Oven/Range Gas, Washer, Range Hood-Exhaust Fan, Convection, Freezer, Negotiable
    • Lot Information: Neighborhood Street, Wooded Lot, Preservation District
    • Year Built Description: Existing
    • Sewer Description: Sewer Connected
    • Status: A-Active
    • Typeof Sale: Normal
    • Village: Not Applicable
    • Water Heater Fuel: Gas
    • Water Resources: Public Connected
    • Foundation Description: Block
    • Listing Type: Exclusive Agency
    • ENERGYSTAR: Appliances, Windows, Heating, Cooling
    • Styles Of Residence: Cape Cod
    • Area NYSWIS Code: Perinton-264489
    • Accessibility: Entry Level Bedroom, No Step Laundry, No Step Shower
    • Parcel Number: 264489-154-030-0001-050-000

    Price history

    DateEventPrice
    3/31/2023Sold$600,000+26.3%$259/sqft
    Source: NYSAMLSs #R1453175 Report a problem
    2/22/2023Pending sale$474,900$205/sqft
    Source: NYSAMLSs #R1453175 Report a problem
    2/14/2023Listed for sale$474,900+26.6%$205/sqft
    Source: NYSAMLSs #R1453175 Report a problem
    10/28/2019Sold$375,000-2.6%$162/sqft
    Source: Public Record Report a problem
    8/9/2019Price change$385,000-1.3%$166/sqft
    Source: Sell Your Home Services LLC #R1216375 Report a problem
    6/18/2019Price change$389,900-2.5%$168/sqft
    Source: Howard Hanna - Pittsford - Main Street #R1202052 Report a problem
    3/4/2019Price change$399,900-3.6%$172/sqft
    Source: Hunt Real Estate ERA/Columbus #R1171352 Report a problem
    2/5/2019Listed for sale$415,000+19%$179/sqft
    Source: HUNT Real Estate ERA #R1171352 Report a problem
    1/7/2013Sold$348,800$150/sqft
    Source: Public Record Report a problem

    Public tax history

    YearProperty taxesTax assessment
    2025-- $360,000
    2024-- $360,000
    2023-- $360,000
    2022-- $360,000
    2021-- $360,000
    2020-- $360,000
    2018-- $360,000 +3.4%
    2017$7,508 $348,000
    2016-- $348,000
    2015-- $348,000
    2014-- $348,000
    2013-- $348,000 +929.6%
    2012-- $33,800
    2011-- $33,800

    Find assessor info on the county website

    Neighborhood: 14450

    Nearby schools

    GreatSchools rating
    Schools provided by the listing agent
    • Elementary: Dudley
    • Middle: Johanna Perrin Middle
    • High: Fairport Senior High
    • District: Fairport

    Source: The MLS. This data may not be complete. We recommend contacting the local school district to confirm school assignments for this home.

    Sell for more on Zillow
    Get a Zillow Showcase℠ listing at no additional cost and you could sell for .
    $697,300
    2% more
    +$13,946
    With Zillow Showcase(estimated)
    $711,246