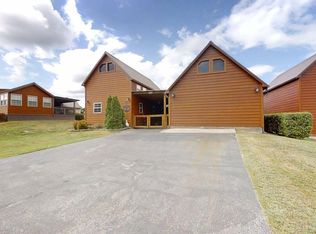
RED, WHITE & BLUE LAKE DAYS ARE HERE! Home Site 70 - VISIT NOW & DISCOVER YOUR PERFECT SMITH LAKE GETAWAY! Come see this beautiful custom home with Pond views and a relaxing lake lifestyle feel at Smith Lake RV & Home Resort! This amazing beautifully decorated two-story, 2-bedroom custom home features: Spacious kitchen with bar & coffee bar Comfortable living area perfect for relaxing Plenty of closet space Bonus room currently set up as a bedroom — perfect for an office, hobby room, bunk room, or extra guest space! Best of all — this home comes furnished with indoor furniture, outdoor furniture and appliances included making your move-in or getaway even easier! Enjoy resort living with access to the Lake, amenities, community, and beautiful Lewis Smith Lake lifestyle you’ve been dreaming about. The lot includes a 10 x 50 RV pad with full hook up and lighted pedestal, underground, utilities and sod. Approximately 1.5 miles from Layton’s Trident Marina.
For sale
$524,900
35 County Road 2034, Crane Hill, AL 35053
2beds
1,476sqft
Single Family Residence
Built in 2020
4,791 Square Feet Lot
$-- Zestimate®
$356/sqft
$188/mo HOA
What's special
Beautiful custom homePond viewsPlenty of closet space
- 72 days
- 76
- 0
Zillow last checked:
Listing updated:
Listed by:
David King 256-803-5600,
Remax Patriot Realty
Source: GALMLS,MLS#: 21457721
Facts & features
Interior
Bedrooms & bathrooms
- Bedrooms: 2
- Bathrooms: 2
- Full bathrooms: 2
Rooms
- Room types: Bedroom, Kitchen
Bedroom 1
- Level: First
Bedroom 2
- Level: Second
Kitchen
- Features: Butcher Block, Breakfast Bar
- Level: First
Living room
- Level: First
Basement
- Area: 0
Heating
- Electric, Heat Pump
Cooling
- Electric, Split System
Appliances
- Included: Microwave, Gas Oven, Refrigerator, Stainless Steel Appliance(s), Electric Water Heater
- Laundry: Electric Dryer Hookup, Washer Hookup, Main Level, Other, Yes
Features
- Recessed Lighting, High Ceilings, Smooth Ceilings, Separate Shower, Double Vanity
- Flooring: Concrete
- Attic: None
- Has fireplace: Yes
- Fireplace features: Outside
Interior area
- Total interior livable area: 1,476 sqft
- Finished area above ground: 1,476
- Finished area below ground: 0
Video & virtual tour
Property
Parking
- Parking features: Driveway, RV Access/Parking
- Has uncovered spaces: Yes
Features
- Levels: 2+ story
- Patio & porch: Covered, Open (PATIO), Patio, Porch, Covered (DECK), Deck
- Pool features: Cleaning System, In Ground, Fenced, Community
- Has view: Yes
- View description: None
- Waterfront features: Waterfront
- Body of water: Pond
- Frontage length: 50
Lot
- Size: 4,791 Square Feet
Details
- Parcel number: 2802090001004.086
- Special conditions: N/A
Construction
Type & style
- Home type: SingleFamily
- Property subtype: Single Family Residence
Materials
- HardiPlank Type, Wood Siding
- Foundation: Slab
Condition
- Year built: 2020
Utilities & green energy
- Sewer: Septic Tank
- Water: Public
- Utilities for property: Underground Utilities
Community & HOA
Community
- Subdivision: Smith Lake
HOA
- Has HOA: Yes
- Services included: Trash, Maintenance Grounds, Utilities for Comm Areas, Personal Lawn Care
- HOA fee: $2,250 annually
Location
- Region: Crane Hill
Financial & listing details
- Price per square foot: $356/sqft
- Tax assessed value: $323,000
- Annual tax amount: $1,646
- Price range: $524.9K - $524.9K
- Date on market: 7/1/2026
Estimated market value
Not available
Estimated sales range
Not available
Not available
Price history
| Date | Event | Price |
|---|---|---|
| 7/1/2026 | Listed for sale | $524,900$356/sqft |
Source:  GALMLS #21457721 Report a problem GALMLS #21457721 Report a problem | ||
Public tax history
| Year | Property taxes | Tax assessment |
|---|---|---|
| 2025 | $1,646 +7% | $63,300 +7% |
| 2024 | $1,538 +18.6% | $59,160 +18.6% |
| 2023 | $1,297 +11.1% | $49,900 +11.1% |
| 2022 | $1,167 +17.4% | $44,900 +17.4% |
| 2021 | $995 +203.7% | $38,260 +203.7% |
| 2020 | $328 | $12,600 |
| 2019 | $328 +110% | $12,600 +110% |
| 2018 | $156 | $6,000 |
| 2017 | $156 | $6,000 |
| 2016 | $156 | $6,000 |
Find assessor info on the county website
Monthly payment
Est. payment
Payment breakdown
Explore the cost of this home by adjusting the details. Changes won't be saved.Climate risks
Neighborhood: 35053
Nearby schools
Schools provided by the listing agent
- Elementary: Cold Springs
- Middle: Cold Springs
- High: Cold Springs
Source: GALMLS. This data may not be complete. We recommend contacting the local school district to confirm school assignments for this home.
- $359,5002 bd0 ba1.2k sqft27 County Road 2034, Crane Hill, AL 35053Off Market
- $360,700-- bd1 ba1.6k sqft43 County Road 2034, Crane Hill, AL 35053Off Market
- $377,900-- bd0 ba1.3k sqft19 County Road 2034, Crane Hill, AL 35053Off Market
- $174,9006,098 sqft47 County Road 2034 #68, Crane Hill, AL 35053Lot/Land

Similar homes
- $575,9002 bd3 ba2k sqftFiber, Crane Hill, AL 35053For Sale
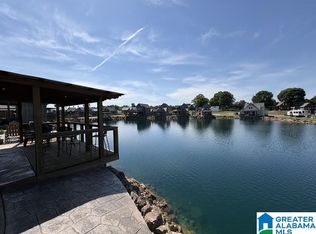
 MLS ID #21427704, David King, Remax Patriot Realty. GALMLS
 - $349,9002 bd2 ba1.2k sqftFiber, Crane Hill, AL 35053For Sale
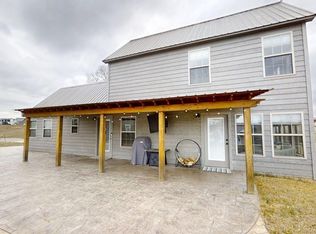
 MLS ID #21457719, David King, Remax Patriot Realty. GALMLS
 - $589,9003 bd3 ba1.8k sqftFiber, Crane Hill, AL 35053For Sale
 MLS ID #21446395, David King, Remax Patriot Realty. GALMLS
 - $429,9002 bd2 ba1.2k sqftFiber, Crane Hill, AL 35053For Sale
 MLS ID #21446098, David King, Remax Patriot Realty. GALMLS
 - $448,9003 bd2 ba1.6k sqftTbd, Crane Hill, AL 35053For SaleMLS ID #21450753, Chris Hicks, Hicks Realty LLC. GALMLS
- $399,9002 bd2 ba1.3k sqftFiber, Crane Hill, AL 35053For SaleMLS ID #21437878, David King, Remax Patriot Realty. GALMLS
- $695,0003 bd2 ba1.5k sqftTbd, Crane Hill, AL 35053For SaleMLS ID #21450764, Chris Hicks, Hicks Realty LLC. GALMLS
- $379,9001 bd1 ba936 sqftFiber, Crane Hill, AL 35053For SaleMLS ID #21430950, David King, Remax Patriot Realty. GALMLS
- $339,9001 bd1 ba787 sqftFiber, Crane Hill, AL 35053For SaleMLS ID #21427769, David King, Remax Patriot Realty. GALMLS
- $359,9001 bd1 ba1.1k sqftFiber, Crane Hill, AL 35053For SaleMLS ID #21427598, David King, Remax Patriot Realty. GALMLS
- $269,9001 bd2 ba1k sqftFiber, Crane Hill, AL 35053For SaleMLS ID #21428682, David King, Remax Patriot Realty. GALMLS
- $490,0003 bd2 ba1.5k sqft200 County Road 96 Unit 103, Crane Hill, AL 35053For SaleMLS ID #21433661, Wendy Childers, Weichert Realtors Cullman. GALMLS
