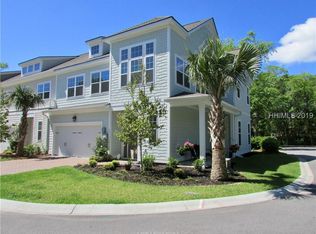
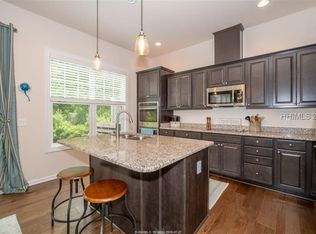
Open House Sunday 1 to 4 pm. Come fall in love. Coastal lifestyle awaits in this light filled luxury townhome. Prime location! Just 1.8 miles to awesome HHI beach! Beautiful turn key home features open floor plan, high ceilings, easy care LVF, wood staircase, gourmet kitchen with island, granite, stainless, pantry, mudroom, deluxe master suite with dual walk-in closets, spa like bath, double vanities, shower & soaking tub, 2 guest rooms, loft space, laundry with barn door & built-ins, inviting terraced back yard, patio, outdoor shower, 2 car garage with shelving, paver driveway. Easy living in this low maintenance Hardie Plank lock & go home.
Sold for $565,000
$565,000
35 Creekstone Dr, Hilton Head Island, SC 29926
3beds
2,023sqft
Townhouse
Built in 2018
2,178 Square Feet Lot
$571,800 Zestimate®
$279/sqft
$3,859 Estimated rent
Home value
$571,800
$520,000 - $629,000
$3,859/mo
Zestimate® history
Owner options
List your home for rent
$3,859/mo
Rent Zestimate®
Find your next renter with Zillow Rental Manager. Plus, with online applications, you can quickly screen prospective tenants – for free.
$3,859/mo
Rent Zestimate®
Refinance and save
$3,288/mo
Est. payment
Refinancing to a lower rate could help reduce your monthly payments and save thousands over the life of the loan.
$3,288/mo
Est. payment
Explore your selling options
Work with a Zillow partner agent
Leverage their expertise and Zillow's premium Showcase listings to get your home seen by more buyers.
Get startedList with your own agent
Get your home in front of millions of buyers by listing it on Zillow.
Learn how to do itSell it yourself
Take full control of how buyers see your home on Zillow by listing For Sale by Owner (FSBO).
List your homeWhat's special
Loft spaceGuest roomsOpen floor planHigh ceilingsOutdoor showerGourmet kitchenDeluxe master suite
Zillow last checked:
Listing updated:
Listed by:
Linda O'Neill 843-338-6500,
Island Paws Realty (957)
Bought with:
Elise Witman
RE/MAX Island Realty (521)
Source: REsides, Inc.,MLS#: 450298
Facts & features
Interior
Bedrooms & bathrooms
- Bedrooms: 3
- Bathrooms: 3
- Full bathrooms: 2
- 1/2 bathrooms: 1
Primary bedroom
- Level: Second
Heating
- Central, Heat Pump, Zoned
Cooling
- Central Air, Electric, Heat Pump
Appliances
- Included: Convection Oven, Double Oven, Dryer, Dishwasher, Disposal, Microwave, Refrigerator, Self Cleaning Oven, Stove, Washer
Features
- Attic, Ceiling Fan(s), Multiple Closets, Smooth Ceilings, Upper Level Primary, Window Treatments, Entrance Foyer, Eat-in Kitchen, Loft, Pantry
- Flooring: Luxury Vinyl, Luxury VinylPlank, Tile, Wood
- Windows: Insulated Windows, Window Treatments
Interior area
- Total interior livable area: 2,023 sqft
Property
Parking
- Total spaces: 2
- Parking features: Driveway, Garage, Two Car Garage
- Garage spaces: 2
Features
- Stories: 2
- Patio & porch: Patio
- Exterior features: Sprinkler/Irrigation, Outdoor Shower, Paved Driveway, Patio, Rain Gutters
- Pool features: None
- Has view: Yes
- View description: Trees/Woods
- Water view: Trees/Woods
Lot
- Size: 2,178 Square Feet
- Features: < 1/4 Acre
Details
- Parcel number: R51000800006940000
- Special conditions: None
Construction
Type & style
- Home type: Townhouse
- Architectural style: Two Story
- Property subtype: Townhouse
Materials
- Fiber Cement
- Roof: Asphalt
Condition
- Year built: 2018
Utilities & green energy
- Water: Public
Community & HOA
Community
- Security: Smoke Detector(s)
- Subdivision: Magnolia Place
Location
- Region: Hilton Head Island
Financial & listing details
- Price per square foot: $279/sqft
- Tax assessed value: $503,200
- Annual tax amount: $2,642
- Date on market: 2/7/2025
- Listing terms: Cash,Conventional
Price history
| Date | Event | Price |
|---|---|---|
| 4/24/2025 | Sold | $565,000-2.6%$279/sqft |
Source:  REsides, Inc. #450298 Report a problem REsides, Inc. #450298 Report a problem | ||
| 2/20/2025 | Pending sale | $579,900$287/sqft |
Source: REsides, Inc. #450298 Report a problem | ||
| 2/7/2025 | Listed for sale | $579,900+39.7%$287/sqft |
Source: REsides, Inc. #450298 Report a problem | ||
| 9/1/2021 | Sold | $415,000$205/sqft |
Source: Public Record Report a problem | ||
| 6/20/2021 | Pending sale | $415,000$205/sqft |
Source: REsides, Inc. #415988 Report a problem | ||
| 6/16/2021 | Listed for sale | $415,000+25.8%$205/sqft |
Source: REsides, Inc. #415988 Report a problem | ||
| 7/19/2018 | Sold | $329,990$163/sqft |
Source: Public Record Report a problem | ||
Public tax history
| Year | Property taxes | Tax assessment |
|---|---|---|
| 2024 | $2,642 -8.9% | $19,090 -2.9% |
| 2023 | $2,901 -56.3% | $19,660 -21% |
| 2022 | $6,632 +24.7% | $24,900 +25.8% |
| 2021 | $5,320 | $19,790 |
| 2020 | -- | $19,790 |
| 2019 | $4,983 +460.9% | $19,790 +449.7% |
| 2018 | $889 | $3,600 |
Find assessor info on the county website
Neighborhood: Indigo Run
Nearby homes
- $589,0003 bd2 ba2.2k sqft37 Creekstone Dr, Hilton Head Island, SC 29926Sold
- $540,1003 bd3 ba2k sqft31 Creekstone Dr, Hilton Head Island, SC 29926Off Market
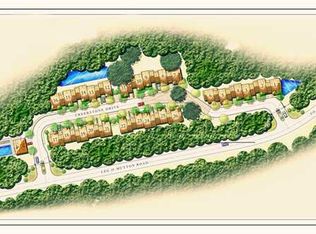
- $5006.54 Acres2 Creekstone Dr, Hilton Head Island, SC 29926Off Market
- $583,3003 bd3 ba2.2k sqft29 Creekstone Dr, Hilton Head Island, SC 29926Off Market
- $548,4003 bd3 ba2k sqft34 Creekstone Dr, Hilton Head Island, SC 29926Off Market
- $553,1003 bd3 ba2k sqft30 Creekstone Dr, Hilton Head Island, SC 29926Off Market
- $610,0003 bd3 ba2.2k sqft27 Creekstone Dr, Hilton Head Island, SC 29926Sold
- $599,9003 bd3 ba2k sqft25 Creekstone Dr, Hilton Head Island, SC 29926Pending
Nearby schools
GreatSchools rating
- 7/10Hilton Head Island International Baccalaureate Elementary SchoolGrades: 1-5Distance: 1.2 mi
- 5/10Hilton Head Island Middle SchoolGrades: 6-8Distance: 1.1 mi
- 7/10Hilton Head Island High SchoolGrades: 9-12Distance: 1.2 mi
Get a cash offer in 3 minutes
Find out how much your home could sell for in as little as 3 minutes with a no-obligation cash offer.
Estimated market value
$571,800
Get a cash offer in 3 minutes
Find out how much your home could sell for in as little as 3 minutes with a no-obligation cash offer.
Estimated market value
$571,800
- South Carolina
- Beaufort County
- Hilton Head Island
- 29926
- Indigo Run
- 35 Creekstone Dr
Nearby cities
Nearby neighborhoods
Nearby zip codes
Other Hilton Head Island Topics
- Apartments for Rent in 29926
- Houses for Sale in 29926
- Houses for Rent in 29926
- 29926 Real Estate
- Hilton Head Island Condos
- Houses for Sale in Hilton Head Island
- Newest Listings in Hilton Head Island
- Hilton Head Island Home Values
- Hilton Head Island Real Estate Agents
- Hilton Head Island Refinance
- Hilton Head Island Mortgage Rates
