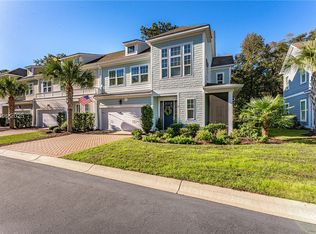
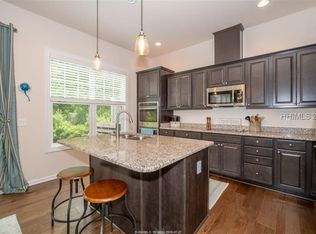
Potential Owner Financing Available! Welcome to Magnolia Place at 25 Creekstone Drive, a beautifully appointed newer-construction townhome in the heart of Hilton Head Island. Offering over 2,000 square feet of thoughtfully designed living space, this 3-bedroom, 2.5-bath home also features a spacious loft/bonus area ideal for a home office, media room, or additional guest space. The open-concept floor plan features 10-foot ceilings on the main level and 9-foot ceilings upstairs, creating a bright and airy feel throughout. Stylish upgrades include crown molding, decorative shiplap accents, built-in bookshelves, fresh Sherwin-Williams paint, laminate flooring on the main level and loft, and newer carpet upstairs. The gourmet kitchen is designed for both everyday living and entertaining with granite countertops, stainless steel appliances, Bosch dishwasher, and a custom pantry with built-in coffee bar. The spacious primary suite includes custom closets and a luxurious ensuite bath with dual vanities, tiled shower, and soaking tub. Additional features include a customized laundry room with newer washer and dryer, LED lighting with dimmers and motion sensors, ceiling fans, window treatments, extra storage, mudroom, and a painted two-car garage with storage shelving. Enjoy outdoor living on the private paver patio, all located less than two miles from Folly Field Beach. Magnolia Place offers low HOA fees including landscaping, roof inspections, termite bond, and mulch service. Property owners also enjoy free parking at Islanders Beach Park and use of Hilton Head Island's transfer station with decal. Located outside of the flood plain, this exceptional townhome is ideal as a primary residence, second home, or investment property. Furnishings are negotiable.
Pending
Price cut: $15K (6/9)
$599,900
25 Creekstone Dr, Hilton Head Island, SC 29926
3beds
2,023sqft
:
Get pre-qualified$3,525/mo
Townhouse
Built in 2018
3,049 Square Feet Lot
$584,300 Zestimate®
$297/sqft
$-- HOA
What's special
Private paver patioStainless steel appliancesFresh sherwin-williams paintOpen-concept floor planNewer carpet upstairsBosch dishwasherDecorative shiplap accents
- 84 days |
- 107 |
- 0 |
Zillow last checked:
Listing updated:
Listed by:
Ellen Young 770-572-6470,
Lowcountry Realty Group, LLC,
Brent Young 404-307-2768,
Lowcountry Realty Group, LLC
Source: REsides, Inc.,MLS#: 508610
Facts & features
Interior
Bedrooms & bathrooms
- Bedrooms: 3
- Bathrooms: 3
- Full bathrooms: 2
- 1/2 bathrooms: 1
Primary bedroom
- Level: Second
Heating
- Central, Heat Pump
Cooling
- Central Air, Heat Pump
Appliances
- Included: Dryer, Dishwasher, Disposal, Microwave, Oven, Range, Refrigerator, Stove, Washer
Features
- Attic, Built-in Features, Tray Ceiling(s), Ceiling Fan(s), Multiple Closets, Smooth Ceilings, Cable TV, Upper Level Primary, Window Treatments, Pantry
- Flooring: Carpet, Luxury Vinyl, Luxury VinylPlank, Tile
- Windows: Insulated Windows, Screens, Window Treatments
Interior area
- Total interior livable area: 2,023 sqft
Property
Parking
- Total spaces: 2
- Parking features: Garage, Two Car Garage
- Garage spaces: 2
Features
- Patio & porch: Patio
- Exterior features: Sprinkler/Irrigation, Paved Driveway, Patio, Rain Gutters
- Pool features: None
- Has view: Yes
- View description: Trees/Woods
- Water view: Trees/Woods
Lot
- Size: 3,049 Square Feet
- Features: < 1/4 Acre
Details
- Parcel number: R51000800006990000
- Special conditions: None
Construction
Type & style
- Home type: Townhouse
- Property subtype: Townhouse
Materials
- Fiber Cement
- Roof: Asphalt
Condition
- Year built: 2018
Details
- Builder model: Other
Utilities & green energy
- Water: Public
Community & HOA
Community
- Security: Fire Alarm, Smoke Detector(s)
- Subdivision: Magnolia Place
HOA
- Amenities included: None
Location
- Region: Hilton Head Island
Financial & listing details
- Price per square foot: $297/sqft
- Tax assessed value: $503,200
- Annual tax amount: $5,585
- Date on market: 5/9/2026
- Listing terms: Cash,Conventional,Owner May Carry
Estimated market value
$584,300
$555,000 - $614,000
$3,858/mo
Price history
| Date | Event | Price |
|---|---|---|
| 6/26/2026 | Pending sale | $599,900$297/sqft |
Source:  REsides, Inc. #508610 Report a problem REsides, Inc. #508610 Report a problem | ||
| 6/9/2026 | Price change | $599,900-2.4%$297/sqft |
Source: REsides, Inc. #508610 Report a problem | ||
| 5/27/2026 | Price change | $614,900-3.9%$304/sqft |
Source: REsides, Inc. #508610 Report a problem | ||
| 5/9/2026 | Listed for sale | $639,900+104.4%$316/sqft |
Source: REsides, Inc. #508610 Report a problem | ||
| 10/1/2018 | Sold | $312,990+6.1%$155/sqft |
Source: Public Record Report a problem | ||
| 4/26/2005 | Sold | $295,000+47.5%$146/sqft |
Source: Public Record Report a problem | ||
| 6/18/2004 | Sold | $200,000$99/sqft |
Source: Public Record Report a problem | ||
Public tax history
| Year | Property taxes | Tax assessment |
|---|---|---|
| 2024 | $5,585 +0.4% | $21,600 |
| 2023 | $5,563 +9.9% | $21,600 +15% |
| 2022 | $5,060 +0% | $18,780 |
| 2021 | $5,060 | $18,780 |
| 2020 | -- | $18,780 |
| 2019 | $4,735 +432.9% | $18,780 +421.7% |
| 2018 | $889 | $3,600 |
Find assessor info on the county website
Monthly payment
Est. payment
Payment breakdown
Explore the cost of this home by adjusting the details. Changes won't be saved.Climate risks
Neighborhood: Indigo Run
Nearby schools
GreatSchools rating
- 7/10Hilton Head Island International Baccalaureate Elementary SchoolGrades: 1-5Distance: 1.2 mi
- 5/10Hilton Head Island Middle SchoolGrades: 6-8Distance: 1.2 mi
- 7/10Hilton Head Island High SchoolGrades: 9-12Distance: 1.3 mi
- $610,0003 bd3 ba2.2k sqft27 Creekstone Dr, Hilton Head Island, SC 29926Sold
- $531,0003 bd3 ba2k sqft23 Creekstone Dr, Hilton Head Island, SC 29926Off Market
- $525,3003 bd3 ba2k sqft21 Creekstone Dr, Hilton Head Island, SC 29926Off Market
- $579,3003 bd3 ba2.2k sqft29 Creekstone Dr, Hilton Head Island, SC 29926Off Market
- $567,5003 bd3 ba2.2k sqft19 Creekstone Dr, Hilton Head Island, SC 29926Off Market
- $538,2003 bd3 ba2k sqft31 Creekstone Dr, Hilton Head Island, SC 29926Off Market
- $556,4003 bd3 ba1.9k sqft22 Creekstone Dr, Ridgeway, SC 29926Off Market
- $561,9003 bd3 ba2k sqft20 Creekstone Dr, Hilton Head Island, SC 29926Off Market
A local agent can set up tours, give advice and negotiate with sellers.
A local lender can help you make sure your offer is ready when you are.
Similar homes
- $699,0003 bd3 ba2.1k sqft9 Jarvis Creek Ct, Hilton Head Island, SC 29926For Sale
 MLS ID #511040, BESTNEST By Beverly Serral. REsides, Inc.
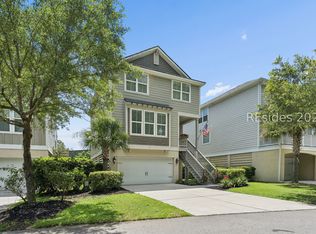
 - $669,0003 bd3 ba2k sqft5 Creek Landing Trce, Hilton Head Island, SC 29926For Sale
 MLS ID #510568, The Native Islander Group. REsides, Inc.
 - $577,9003 bd2 ba1.7k sqft5005 Dogwood St, Beaufort, SC 29906For Sale
 MLS ID #511797, Sea Island Agents. REsides, Inc.
 - $774,9994 bd4 ba2.4k sqft12 Hammock Oaks Cir, Hilton Head Island, SC 29926For Sale
 MLS ID #509078, The Wedgeworth Team. REsides, Inc.
 - $575,0003 bd3 ba2.9k sqft107 Fording Bnd, Bluffton, SC 29910For SaleMLS ID #507270, Anthony Mascolo. REsides, Inc.
- $585,0003 bd3 ba2.7k sqft27 Paxton Cir, Bluffton, SC 29910For SaleMLS ID #506638, Kathlyn Martin. REsides, Inc.
- $599,0003 bd2 ba1.7k sqft3 Crabtree Ln, Bluffton, SC 29910For SaleMLS ID #509581, Lonnie Goulet. REsides, Inc.
- $715,0003 bd3 ba2.1k sqft89 Winding Oak Dr, Okatie, SC 29909For SaleMLS ID #511821, Andrew Seivold. REsides, Inc.
- $574,0003 bd3 ba2.4k sqft108 Persimmon Cir, Hardeeville, SC 29927For SaleMLS ID #503248, Kroupa and Bush Partners. REsides, Inc.
- $654,0003 bd3 ba2.6k sqft190 Wicklow Dr, Bluffton, SC 29910For SaleMLS ID #504864, Kroupa and Bush Partners. REsides, Inc.
- $625,0003 bd2 ba2k sqft69 Glencairn Ave, Bluffton, SC 29910For SaleMLS ID #508851, Drake Real Estate Team. REsides, Inc.
- $669,0003 bd3 ba2.4k sqft39 Paxton Cir, Bluffton, SC 29910For SaleMLS ID #509802, The Peirce Group. REsides, Inc.
- $675,0002 bd2 ba2.1k sqft20 Heathrow Ave, Bluffton, SC 29910For SaleMLS ID #511625, Collins Group. REsides, Inc.
- $420,0003 bd3 ba1.8k sqft254 Wooden Wheel Ln, Bluffton, SC 29909For SaleMLS ID #511520, Donna Appolloni. REsides, Inc.
- $539,9003 bd3 ba2.5k sqft59 Persimmon Cir, Hardeeville, SC 29927For SaleMLS ID #506982, Deborah Thompson. REsides, Inc.
- $584,0003 bd3 ba2k sqft2728 Satilla Blvd, Beaufort, SC 29902For SaleMLS ID #505461, The Broadhurst Group. REsides, Inc.
- $729,0004 bd3 ba2.2k sqft30 Heartwood Ct, Bluffton, SC 29910For SaleMLS ID #508018, The Wedgeworth Team. REsides, Inc.
- $679,0003 bd3 ba2.7k sqft209 Farnsleigh Ave, Bluffton, SC 29910For SaleMLS ID #507600, Gary Brown. REsides, Inc.
- $599,9992 bd2 ba1.8k sqft59 Evening Tide Way, Bluffton, SC 29910For SaleMLS ID #509797, Collins Group. REsides, Inc.
- $649,0003 bd3 ba2.3k sqft794 Promenade Ln, Bluffton, SC 29909For SaleMLS ID #511538, Sara Huiss. REsides, Inc.
