Beautifully updatеd аnd trulу turnkey, thiѕ invіting home is locаted іn a desirable gated community offering an exceptional array of amenities. Inside, engineered hardwood floors, high ceilings, and thoughtfully designed storage create a bright and comfortable living environment. The renovated kitchen features quartz countertops, a farmhouse sink, pantry, tiled flooring, and a comfortable eat-in area with easy access to the patio. Custom cabinetry and a wood-burning fireplace anchor the living room, while a cozy den and wonderful screened lanai create additional spaces for relaxing and entertaining. The lanai truly lives like an extension of the home, offering a private setting overlooking peaceful, wooded and landscaped surroundings. The main-level owner's suite features vaulted ceilings, a walk-in closet, custom cabinetry, and a beautifully renovated, spa-inspired bath. Upstairs, a generous 16' x 16' loft provides flexible living space alongside two guest bedrooms with walk-in closets and a shared bath. Move-in ready , furniture available for sale and beautifully maintained, this home makes it easy to settle in and enjoy from day one.
Pending
Price cut: $40K (9/22)
$639,000
209 Farnsleigh Avenue, Bluffton, SC 29910
3beds
2,719sqft
Townhouse
Built in 2006
6,969 Square Feet Lot
$-- Zestimate®
$235/sqft
$-- HOA
What's special
Wood-burning fireplaceFarmhouse sinkShared bathComfortable eat-in areaEngineered hardwood floorsBeautifully renovated spa-inspired bathWonderful screened lanai
- 46 days
- 513
- 22
Zillow last checked:
Listing updated:
Listed by:
Herman and Davis Properties 843-301-3355,
Charter One Realty
Source: REsides, Inc.,MLS#: 512432
Facts & features
Interior
Bedrooms & bathrooms
- Bedrooms: 3
- Bathrooms: 3
- Full bathrooms: 2
- 1/2 bathrooms: 1
Primary bedroom
- Level: First
Heating
- Electric, Heat Pump
Cooling
- Central Air
Appliances
- Included: Dryer, Dishwasher, Disposal, Microwave, Oven, Range, Refrigerator, Washer
Features
- Attic, Fireplace, Main Level Primary, Multiple Closets, New Paint, Smooth Ceilings, Eat-in Kitchen, Loft, Pantry
- Flooring: Carpet, Ceramic Tile, Wood
- Windows: Insulated Windows
Interior area
- Total interior livable area: 2,719 sqft
Property
Parking
- Total spaces: 2
- Parking features: Garage, Two Car Garage
- Garage spaces: 2
Features
- Patio & porch: Patio, Porch, Screened
- Exterior features: Enclosed Porch, Sprinkler/Irrigation, Rain Gutters, Outdoor Grill
- Pool features: Community
- Has view: Yes
- View description: Trees/Woods
- Water view: Trees/Woods
Lot
- Size: 6,969 Square Feet
- Features: < 1/4 Acre
Details
- Parcel number: R61403800010190000
- Special conditions: None
Construction
Type & style
- Home type: Townhouse
- Property subtype: Townhouse
Materials
- Stucco
- Roof: Asphalt
Condition
- Year built: 2006
Details
- Builder model: Other
Utilities & green energy
- Water: Public
Community & HOA
Community
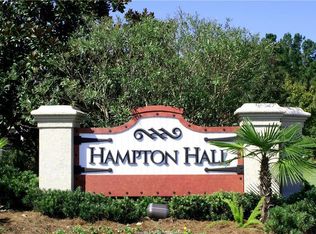
- Subdivision: Hampton Hall
HOA
- Amenities included: Fitness Center, Pickleball, Pool, Guard, Tennis Court(s)
Location
- Region: Bluffton
Financial & listing details
- Price per square foot: $235/sqft
- Tax assessed value: $623,700
- Annual tax amount: $4,033
- Date on market: 8/24/2026
- Listing terms: Cash,Conventional,1031 Exchange
Estimated market value
Not available
Estimated sales range
Not available
Not available
Price history
| Date | Event | Price |
|---|---|---|
| 9/30/2026 | Pending sale | $639,000$235/sqft |
Source:  REsides, Inc. #512432 Report a problem REsides, Inc. #512432 Report a problem | ||
| 9/22/2026 | Price change | $639,000-5.9%$235/sqft |
Source: REsides, Inc. #512432 Report a problem | ||
| 8/24/2026 | Listed for sale | $679,000$250/sqft |
Source: REsides, Inc. #512432 Report a problem | ||
| 8/14/2026 | Listing removed | $679,000$250/sqft |
Source: REsides, Inc. #507600 Report a problem | ||
| 7/9/2026 | Price change | $679,000-2.9%$250/sqft |
Source: REsides, Inc. #507600 Report a problem | ||
| 4/29/2026 | Listed for sale | $699,000+7.5%$257/sqft |
Source: REsides, Inc. #507600 Report a problem | ||
| 10/3/2022 | Sold | $650,000$239/sqft |
Source:  Lowcountry Regional MLS #176582 Report a problem Lowcountry Regional MLS #176582 Report a problem | ||
| 7/22/2022 | Pending sale | $650,000$239/sqft |
Source: Lowcountry Regional MLS #176582 Report a problem | ||
| 7/22/2022 | Listed for sale | $650,000$239/sqft |
Source: Lowcountry Regional MLS #176582 Report a problem | ||
| 6/28/2022 | Pending sale | $650,000+83.6%$239/sqft |
Source: REsides, Inc. #425577 Report a problem | ||
| 12/22/2015 | Sold | $354,000-4.1%$130/sqft |
Source: Public Record Report a problem | ||
| 8/14/2015 | Listed for sale | $369,000+7.6%$136/sqft |
Source: Hilton Head Island MLS #339423 Report a problem | ||
| 5/1/2013 | Listing removed | $343,000$126/sqft |
Source: Charter I Realty and Marketing #318532 Report a problem | ||
| 3/12/2013 | Listing removed | $1,875$1/sqft |
Source: Realty Network, Inc. Report a problem | ||
| 3/5/2013 | Listed for rent | $1,875$1/sqft |
Source: Realty Network, Inc. Report a problem | ||
| 2/22/2013 | Price change | $343,000-0.6%$126/sqft |
Source: Charter I Realty and Marketing #318532 Report a problem | ||
| 12/5/2012 | Price change | $345,000-1%$127/sqft |
Source: Charter I Realty and Marketing #318532 Report a problem | ||
| 10/8/2012 | Price change | $348,500-2.9%$128/sqft |
Source: Charter I Realty and Marketing #318532 Report a problem | ||
| 5/16/2012 | Listed for sale | $359,000-13.4%$132/sqft |
Source: Carolina Realty Group #315813 Report a problem | ||
| 7/18/2006 | Sold | $414,398$152/sqft |
Source: Public Record Report a problem | ||
Public tax history
| Year | Property taxes | Tax assessment |
|---|---|---|
| 2025 | $4,033 -0.1% | $24,950 |
| 2024 | $4,036 -61.8% | $24,950 -33.3% |
| 2023 | $10,561 +264.3% | $37,420 +122.7% |
| 2022 | $2,899 +0.8% | $16,800 |
| 2021 | $2,875 | $16,800 |
| 2020 | -- | $16,800 |
| 2019 | $2,791 +5.2% | $16,800 +3.2% |
| 2018 | $2,652 +96% | $16,280 -23.4% |
| 2017 | $1,353 | $21,240 +4.3% |
| 2016 | $1,353 | $20,370 |
| 2015 | $1,353 | $20,370 |
| 2014 | $1,353 | $20,370 |
| 2013 | $1,353 | $20,370 |
| 2010 | $1,353 | -- |
Find assessor info on the county website
Monthly payment
Est. payment
Payment breakdown
Explore the cost of this home by adjusting the details. Changes won't be saved.Climate risks
Neighborhood: 29910
Similar homes
- $669,0003 bd3 ba2.4k sqft39 Paxton Circle, Bluffton, SC 29910For Sale
 MLS ID #509802, The Peirce Group. REsides, Inc.
 - $549,9003 bd3 ba2.9k sqft107 Fording Bend, Bluffton, SC 29910For Sale
 MLS ID #507270, Anthony Mascolo. REsides, Inc.
 - $699,9003 bd3 ba2.6k sqft108 Keller Springs, Bluffton, SC 29910For Sale
 MLS ID #505901, COAST PROFESSIONALS. REsides, Inc.
 - $649,0004 bd4 ba3k sqft4 Tybee Island Court, Bluffton, SC 29910For Sale
 MLS ID #511358, Greg Goodrich. REsides, Inc.
