Welcome to this bеаutіfully custοm-buіlt home located in Τhe Οverlook, a charming community of just 125 homes known for its welcoming atmosphere and active neighborhood lifestyle. Residents enjoy a variety of community activities and social gatherings that make this neighborhood truly special. This spacious 3-bedroom, 2.5-bath home features an inviting open floor plan designed for both comfortable living and entertaining. The main living area includes a warm and inviting living room with a wood-burning fireplace, along with a private den that offers additional space for a home office, reading room, or quiet retreat. The large owner's suite provides a peaceful escape with its private porch overlooking the beautiful oak-lined boulevard, creating the perfect place to relax with morning coffee or unwind in the evening. Step outside to enjoy the secluded courtyard, complete with a built-in gas fire pit, ideal for outdoor gatherings or quiet nights under the stars. Recent updates include new luxury vinyl flooring throughout the main floor and freshly painted bedrooms, making this home move-in ready. The location is hard to beat. Enjoy a short walk to the Oyster House, community dock, and neighborhood swimming pool. This home is also conveniently located with easy access to downtown Beaufort, Bluffton, and Savannah, GA, offering shopping, dining, and coastal charm just minutes away. Don't miss this opportunity to own a beautiful home in one of the area's most welcoming communities.
Pending
Price cut: $4.5K (8/4)
$579,500
2728 Satilla Boulevard, Beaufort, SC 29902
3beds
2,058sqft
Single Family Residence
Built in 2007
4,356 Square Feet Lot
$-- Zestimate®
$282/sqft
$-- HOA
What's special
Wood-burning fireplacePrivate denFreshly painted bedroomsSecluded courtyardInviting open floor planBuilt-in gas fire pit
- 216 days
- 464
- 25
Zillow last checked:
Listing updated:
Listed by:
The Broadhurst Group 843-837-7773,
EXP Realty LLC
Source: REsides, Inc.,MLS#: 505461
Facts & features
Interior
Bedrooms & bathrooms
- Bedrooms: 3
- Bathrooms: 3
- Full bathrooms: 2
- 1/2 bathrooms: 1
Primary bedroom
- Level: Second
Heating
- Central, Electric, Heat Pump
Cooling
- Central Air, Electric
Appliances
- Included: Dryer, Dishwasher, Disposal, Gas Range, Microwave, Refrigerator, Self Cleaning Oven, Stove, Washer, Tankless Water Heater
Features
- Attic, Bookcases, Ceiling Fan(s), Fireplace, Multiple Closets, New Paint, Smooth Ceilings, Cable TV, Upper Level Primary, Eat-in Kitchen
- Flooring: Carpet, Luxury Vinyl, Luxury VinylPlank, Tile
- Windows: Other
- Fireplace features: Outside
Interior area
- Total interior livable area: 2,058 sqft
Property
Parking
- Total spaces: 2
- Parking features: Garage, Two Car Garage
- Garage spaces: 2
Features
- Stories: 2
- Patio & porch: Balcony, Front Porch
- Exterior features: Balcony, Courtyard, IrrigationSprinklers, Paved Driveway, Rain Gutters
- Pool features: Community
- Has view: Yes
- View description: Landscaped
- Water view: Landscaped
Lot
- Size: 4,356 Square Feet
- Features: < 1/4 Acre
Details
- Parcel number: R12003200005750000
- Special conditions: None
Construction
Type & style
- Home type: SingleFamily
- Architectural style: Two Story
- Property subtype: Single Family Residence
Materials
- Block, Stucco
- Roof: Asphalt
Condition
- Year built: 2007
Details
- Builder model: Custom
Utilities & green energy
- Water: Public
Green energy
- Energy efficient items: Insulation, Water Heater
Community & HOA
Community
- Security: Smoke Detector(s)
- Subdivision: Overlook At Battery Creek S/D
HOA
- Amenities included: Dock, Fire Pit, Gas, Pool, Trail(s)
Location
- Region: Beaufort
Financial & listing details
- Price per square foot: $282/sqft
- Tax assessed value: $352,000
- Annual tax amount: $2,661
- Date on market: 3/17/2026
- Listing terms: Cash,Conventional,VA Loan
Estimated market value
Not available
Estimated sales range
Not available
Not available
Price history
| Date | Event | Price |
|---|---|---|
| 9/30/2026 | Pending sale | $579,500$282/sqft |
Source:  Lowcountry Regional MLS #195078 Report a problem Lowcountry Regional MLS #195078 Report a problem | ||
| 8/4/2026 | Price change | $579,500-0.8%$282/sqft |
Source:  REsides, Inc. #505461 Report a problem REsides, Inc. #505461 Report a problem | ||
| 5/27/2026 | Price change | $584,000-0.8%$284/sqft |
Source: Lowcountry Regional MLS #195078 Report a problem | ||
| 4/21/2026 | Price change | $589,000-1.7%$286/sqft |
Source: Lowcountry Regional MLS #195078 Report a problem | ||
| 3/17/2026 | Listed for sale | $599,000+71.1%$291/sqft |
Source: Lowcountry Regional MLS #195078 Report a problem | ||
| 9/11/2007 | Sold | $350,000+536.4%$170/sqft |
Source: Public Record Report a problem | ||
| 11/8/2006 | Sold | $55,000$27/sqft |
Source: Public Record Report a problem | ||
Public tax history
| Year | Property taxes | Tax assessment |
|---|---|---|
| 2025 | $2,661 +0% | $13,250 |
| 2024 | $2,661 | $13,250 |
| 2023 | $2,661 -50.8% | $13,250 -23.3% |
| 2022 | $5,411 +145.1% | $17,280 +50% |
| 2021 | $2,208 | $11,520 |
| 2020 | -- | $11,520 |
| 2019 | $2,131 +2% | $11,520 |
| 2018 | $2,089 -56.3% | $11,520 +15% |
| 2017 | $4,785 | $10,020 |
| 2016 | $4,785 | $10,020 |
| 2015 | $4,785 | $10,020 -33.3% |
| 2014 | $4,785 | $15,030 |
| 2013 | $4,785 | $15,030 |
| 2010 | $4,785 +2% | -- |
| 2009 | $4,691 -5.9% | -- |
| 2008 | $4,985 +628.8% | $21,000 +600% |
| 2007 | $684 | $3,000 |
Find assessor info on the county website
Monthly payment
Est. payment
Payment breakdown
Explore the cost of this home by adjusting the details. Changes won't be saved.Climate risks
Neighborhood: Overlook at Battery Creek


Similar homes
- $545,0003 bd3 ba1.9k sqft1040 Otter Circle, Beaufort, SC 29902For Sale
 MLS ID #513364, Anna Fisher. REsides, Inc.
 - $495,0004 bd4 ba2.1k sqft2720 Bluestem Drive, Beaufort, SC 29902For Sale
 MLS ID #198273, William Achurch, The HomesFinder Realty Group. Lowcountry Regional MLS
 - $678,0004 bd4 ba2.6k sqft39 Sommer Lake Drive, Port Royal, SC 29902For Sale
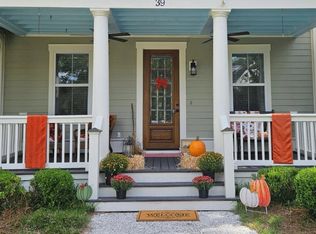 MLS ID #197178, Stephen A Hunt, The Faris Group Bkd by eXp. Lowcountry Regional MLS
 - $589,9993 bd2 ba2.2k sqft257 Pleasant Point Drive, Beaufort, SC 29907For Sale
 MLS ID #198105, Amanda S Jones, Greco Group Brokered by eXp. Lowcountry Regional MLS
