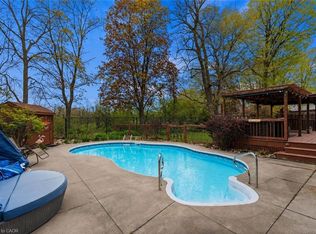
Amazing location, spacious family home in the sought after community of Dalewood Drive in Stanley Park. Guaranteed great first impressions, beautiful curb appeal, plenty of parking, lovingly maintained yard & a stamped concrete walkway. Enter into the welcoming foyer, step up to the bright living room, then on to the amazing kitchen to be wowed by all the beautiful custom cabinetry, island and eat in dining area, perfect for entertaining family & friends. Retreat to the family room to relax with a convenient walkout to the deck and large "pool sized", fully fenced yard, green space behind you, privacy beside you. The main level is carpeted, plenty of bright windows for a great source of daylight. The upper level has three spacious bedrooms with hardwood flooring. The primary includes a cheater ensuite with double sinks. The lower level has a comfortable rec room with backyard patio door access, a 2pc powder room and access to the garage & a man door to the carport. The lowest level has a man door walk up to the backyard, finished basement except for the utility room/laundry area and extra storage in the crawlspace. The shower in the laundry area hasn't been used by this seller and sold "as is". This beautiful home is located close to schools, plazas, parks, transit stops, serene walking/cycling trails and a short drive to the Chicopee Ski Hill. Convenient access the expressway and many other amenities that make this property an amazing place to call home! Call your agent today and book a private showing. Open houses the weekend of February 15th & 16th.
Sold for $833,500
C$833,500
35 Dalewood Dr, Kitchener, ON N2A 1G3
3beds
1,640sqft
Single Family Residence, Residential
Built in 1969
9,321 Square Feet Lot
$-- Zestimate®
C$508/sqft
C$2,560 Estimated rent
Home value
Not available
Estimated sales range
Not available
Not available
Owner options
List your home for rent
C$2,560/mo
Rent Zestimate®
Find your next renter with Zillow Rental Manager. Plus, with online applications, you can quickly screen prospective tenants – for free.
C$2,560/mo
Rent Zestimate®
Refinance and save
C$3,524/mo
Est. payment
Refinancing to a lower rate could help reduce your monthly payments and save thousands over the life of the loan.
C$3,524/mo
Est. payment
Explore your selling options
Work with a Zillow partner agent
Leverage their expertise and Zillow's premium Showcase listings to get your home seen by more buyers.
Get startedList with your own agent
Get your home in front of millions of buyers by listing it on Zillow.
Learn how to do itSell it yourself
Take full control of how buyers see your home on Zillow by listing For Sale by Owner (FSBO).
List your homeWhat's special
Spacious family homeBeautiful curb appealLovingly maintained yardAmazing kitchenCustom cabinetryEat in dining areaFamily room
Zillow last checked:
Listing updated:
Listed by:
Wonita Milani, Salesperson,
Peak Realty Ltd.
Source: ITSO,MLS®#: 40696155Originating MLS®#: Cornerstone Association of REALTORS®
Facts & features
Interior
Bedrooms & bathrooms
- Bedrooms: 3
- Bathrooms: 2
- Full bathrooms: 1
- 1/2 bathrooms: 1
Other
- Level: Second
- Area: 199.91
- Dimensions: 18ft. 1in. X 11ft. 10in.
Bedroom
- Description: Currently being used as an office
- Level: Second
- Area: 200.24
- Dimensions: 18ft. 4in. X 11ft. 10in.
Bedroom
- Description: Bedroom 2
- Level: Second
- Area: 217.56
- Dimensions: 18ft. 4in. X 12ft. 6in.
Bathroom
- Description: Double sink, privacy window
- Features: 4-Piece
- Level: Second
- Area: 155.84
- Dimensions: 14ft. 9in. X 11ft. 6in.
Bathroom
- Description: 2 pc Powder room
- Features: 2-Piece
- Level: Lower
- Area: 111.71
- Dimensions: 11ft. 6in. X 10ft. 10in.
Dining room
- Level: Main
Family room
- Description: Walk out slider to yard
- Level: Lower
- Area: 101.61
- Dimensions: 10ft. 10in. X 10ft. 6in.
Kitchen
- Level: Main
- Area: 171.8
- Dimensions: 17ft. 1in. X 10ft. 10in.
Laundry
- Description: Shower has never being used by this owner, sold "As Is"
- Level: Basement
Living room
- Level: Main
Recreation room
- Description: Includes storage shelving
- Level: Basement
Heating
- Forced Air, Natural Gas
Cooling
- Central Air
Appliances
- Included: Water Softener, Dishwasher, Dryer, Freezer, Range Hood, Refrigerator, Washer
- Laundry: In Basement
Features
- High Speed Internet, Auto Garage Door Remote(s)
- Windows: Window Coverings
- Basement: Walk-Up Access,Full,Partially Finished
- Has fireplace: No
Interior area
- Total structure area: 1,640
- Total interior livable area: 1,640 sqft
- Finished area above ground: 1,640
Property
Parking
- Total spaces: 5
- Parking features: Attached Garage, Garage Door Opener, Asphalt, Other, Private Drive Double Wide
- Attached garage spaces: 1
- Uncovered spaces: 4
Features
- Patio & porch: Deck, Porch
- Exterior features: Backs on Greenbelt
- Fencing: Full
- Has view: Yes
- View description: City
- Frontage type: South
- Frontage length: 48.08
Lot
- Size: 9,321 Square Feet
- Dimensions: 138.77 x 48.08
- Features: Urban, Pie Shaped Lot, Airport, Arts Centre, Business Centre, City Lot, Near Golf Course, Hospital, Landscaped, Library, Major Anchor, Open Spaces, Park, Place of Worship, Playground Nearby, Public Transit, Rec./Community Centre, Regional Mall, School Bus Route, Schools, Shopping Nearby, Skiing, Trails
- Topography: Flat
Details
- Additional structures: Shed(s)
- Parcel number: 225690222
- Zoning: RES 2
Construction
Type & style
- Home type: SingleFamily
- Architectural style: Sidesplit
- Property subtype: Single Family Residence, Residential
Materials
- Brick, Stone, Vinyl Siding
- Foundation: Poured Concrete
- Roof: Asphalt Shing
Condition
- 51-99 Years
- New construction: No
- Year built: 1969
Utilities & green energy
- Sewer: Sewer (Municipal)
- Water: Municipal
- Utilities for property: Cable Connected, Electricity Connected, Fibre Optics, Natural Gas Connected, Recycling Pickup, Street Lights, Phone Connected
Community & HOA
Community
- Security: Carbon Monoxide Detector, Smoke Detector, Smoke Detector(s)
Location
- Region: Kitchener
Financial & listing details
- Price per square foot: C$508/sqft
- Annual tax amount: C$5,040
- Date on market: 2/12/2025
- Inclusions: Carbon Monoxide Detector, Dishwasher, Dryer, Freezer, Garage Door Opener, Range Hood, Refrigerator, Smoke Detector, Washer, Window Coverings, All Existing Appliances, Refrigerator, Stove, Dishwasher, Clothes Washer & Dryer, Window Treatments, Mirrors In Bathrooms, Garage Door Opener & One Remote
- Exclusions: Electric Fireplace, Freezer In Basement, Staging Items
- Electric utility on property: Yes
Price history
| Date | Event | Price |
|---|---|---|
| 3/31/2025 | Sold | C$833,500+4.2%C$508/sqft |
Source: ITSO #40696155 Report a problem | ||
| 2/12/2025 | Listed for sale | C$799,990C$488/sqft |
Source:  TRREB #X11969270 Report a problem TRREB #X11969270 Report a problem | ||
Public tax history
Tax history is unavailable.
Neighborhood: Stanley Park
Nearby homes
- C$--3 bd2 ba1.9k sqft31 Dreger Ave, Kitchener, ON N2A2A5Off Market
- C$---- bd-- ba-- sqft18 Dreger Ave, Kitchener, ON N2A2A3Off Market
- C$---- bd-- ba-- sqft15 Dalewood Dr, Kitchener, ON N2A1G3Off Market
- C$850,0005 bd4 ba1.7k sqft67 Dalewood Dr, Kitchener, ON N2A1G3Pending
- C$699,9003 bd2 ba1.5k sqft26 Penrose Ave, Kitchener, ON N2A1E8For Sale
- C$--5 bd2 ba2k sqft82 Dreger Ave, Kitchener, ON N2A2A6Off Market
- C$---- bd-- ba-- sqft482 Franklin St N, Kitchener, ON N2A1Z4Off Market
- C$632,3004 bd2 ba917 sqft406 Franklin St N, Kitchener, ON N2A1Z1Sold
Nearby schools
GreatSchools rating
No schools nearby
We couldn't find any schools near this home.
Schools provided by the listing agent
- Elementary: St. David's Cs & Franklin P.S.
- High: St. Mary's Chs & Eastwood Collegiate
Source: ITSO. This data may not be complete. We recommend contacting the local school district to confirm school assignments for this home.
Nearby cities
Nearby neighborhoods
Nearby zip codes
Other Kitchener Topics
