Tucked away on one of the most desirable streets in this hidden gem of a neighbourhood, this beautifully maintained 4-bedroom, 4-bathroom family home offers the perfect blend of privacy, space, and lifestyle. Set on a fully treed, exceptionally private lot with impeccable curb appeal, this impressive home has been meticulously cared for and thoughtfully updated throughout, offering true pride of ownership from top to bottom.Designed with family living in mind, this spacious home features four generous bedrooms on the upper level, a warm, functional layout ideal for both everyday living and entertaining, and the kind of space growing families truly appreciate.Over the years, the home has seen extensive updates including replacement of the original wood siding with low-maintenance vinyl siding, upgraded exterior insulation, all new soffits, fascia, eavestroughs with built-in leaf guards, updated front entry door, sliding door with built-in blinds, several updated windows, exterior window capping, and more. The beautiful inground pool is approximately 14 years old, with the heater replaced 5 years ago and the pump replaced 4 years ago, offering peace of mind for years to come.Inside, thoughtful touches like California shutters, updated tile flooring in the games room, and meticulous overall upkeep make this home truly move-in ready.Step outside into your own private backyard retreat where mature trees surround the beautiful inground pool, creating the ultimate setting for summer entertaining, family gatherings, or peaceful evenings at home.Located on a quiet, family-friendly street just moments from schools and the community centre, this is the kind of home families wait years for-offering the rare combination of privacy, updates, location, and timeless appeal.
Sold for $889,500
C$889,500
67 Dalewood Dr, Kitchener, ON N2A 1G3
5beds
1,794sqft
Single Family Residence, Residential
Built in 1966
-- sqft lot
$-- Zestimate®
C$496/sqft
C$3,053 Estimated rent
Home value
Not available
Estimated sales range
Not available
Not available
Owner options
List your home for rent
C$3,053/mo
Rent Zestimate®
Find your next renter with Zillow Rental Manager. Plus, with online applications, you can quickly screen prospective tenants – for free.
C$3,053/mo
Rent Zestimate®
Refinance and save
C$3,761/mo
Est. payment
Refinancing to a lower rate could help reduce your monthly payments and save thousands over the life of the loan.
C$3,761/mo
Est. payment
Explore your selling options
Work with a Zillow partner agent
Leverage their expertise and Zillow's premium Showcase listings to get your home seen by more buyers.
Get startedList with your own agent
Get your home in front of millions of buyers by listing it on Zillow.
Learn how to do itSell it yourself
Take full control of how buyers see your home on Zillow by listing For Sale by Owner (FSBO).
List your homeWhat's special
Impeccable curb appealSpacious homeUpgraded exterior insulationUpdated front entry doorSeveral updated windowsExterior window cappingBeautiful inground pool
Zillow last checked:
Listing updated:
Listed by:
Greg Sykes, Salesperson,
RE/MAX Niagara Realty Ltd.
Source: ITSO,MLS®#: 40830520Originating MLS®#: Cornerstone Association of REALTORS®
Facts & features
Interior
Bedrooms & bathrooms
- Bedrooms: 5
- Bathrooms: 4
- Full bathrooms: 2
- 1/2 bathrooms: 2
- Main level bathrooms: 1
Other
- Level: Second
Bedroom
- Level: Second
Bedroom
- Level: Second
Bedroom
- Level: Second
Bedroom
- Level: Basement
Bathroom
- Features: 2-Piece
- Level: Main
Bathroom
- Features: 2-Piece, Ensuite
- Level: Second
Bathroom
- Features: 4-Piece
- Level: Second
Bathroom
- Features: 3-Piece
- Level: Basement
Dining room
- Level: Main
Family room
- Level: Main
Foyer
- Level: Main
Kitchen
- Level: Main
Living room
- Level: Main
Recreation room
- Level: Basement
Storage
- Level: Basement
Utility room
- Level: Basement
Heating
- Forced Air, Natural Gas
Cooling
- Central Air
Appliances
- Included: Dishwasher, Dryer, Refrigerator, Stove, Washer
Features
- Other
- Basement: Full,Finished
- Has fireplace: Yes
- Fireplace features: Gas
Interior area
- Total structure area: 2,458
- Total interior livable area: 1,794 sqft
- Finished area above ground: 1,794
- Finished area below ground: 664
Property
Parking
- Total spaces: 8
- Parking features: Private Drive Triple+ Wide
- Garage spaces: 2
- Uncovered spaces: 6
Features
- Stories: 2
- Has private pool: Yes
- Pool features: In Ground
- Frontage type: South
- Frontage length: 77.00
Lot
- Dimensions: 77 x 105
- Features: Urban, Quiet Area, Schools, Other
Details
- Parcel number: 225690214
- Zoning: R2A
Construction
Type & style
- Home type: SingleFamily
- Property subtype: Single Family Residence, Residential
Materials
- Stone, Vinyl Siding, Wood Siding, Other
- Roof: Asphalt Shing
Condition
- 51-99 Years
- New construction: No
- Year built: 1966
Utilities & green energy
- Sewer: Sewer (Municipal)
- Water: Municipal
Community & HOA
Location
- Region: Kitchener
Financial & listing details
- Price per square foot: C$496/sqft
- Annual tax amount: C$7,136
- Date on market: 5/14/2026
- Inclusions: Dishwasher, Dryer, Refrigerator, Stove, Washer
Price history
| Date | Event | Price |
|---|---|---|
| 8/17/2026 | Sold | C$889,500C$496/sqft |
Source: ITSO #40830520 Report a problem | ||
Public tax history
Tax history is unavailable.
Neighborhood: Stanley Park
Nearby homes
- C$833,5003 bd2 ba1.6k sqft35 Dalewood Dr, Kitchener, ON N2A1G3Sold
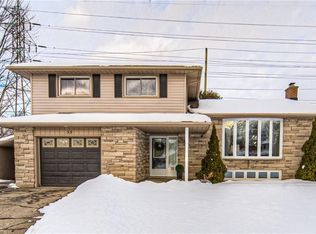
- C$--3 bd2 ba1.9k sqft31 Dreger Ave, Kitchener, ON N2A2A5Off Market
- C$---- bd-- ba-- sqft18 Dreger Ave, Kitchener, ON N2A2A3Off Market
- C$750,0003 bd2 ba1.1k sqft18 Evelyn Cres, Kitchener, ON N2A1G9For Sale
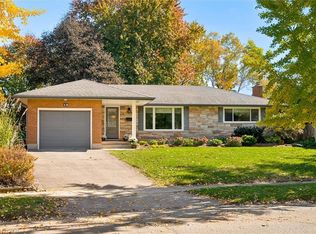
- C$---- bd-- ba-- sqft26 Graber Pl, Kitchener, ON N2A1G8Off Market
- C$---- bd-- ba-- sqft22 Graber Pl, Kitchener, ON N2A1G8Off Market
- C$--5 bd2 ba2k sqft82 Dreger Ave, Kitchener, ON N2A2A6Off Market
- C$---- bd-- ba-- sqft482 Franklin St N, Kitchener, ON N2A1Z4Off Market
Nearby schools
GreatSchools rating
No schools nearby
We couldn't find any schools near this home.
