Skip main navigation
Sold for $870,000
  • $870,000

    35 Deerpath Dr, Oldsmar, FL 34677

    5beds
    3,276sqft
    Single Family Residence
    Built in 1990
    1.46 Acres Lot
    $1,073,800 Zestimate®
    $266/sqft
    $4,812 Estimated rent

    Home value

    $1,073,800

    $988,000 - $1.17M

    $4,812/mo

    Zestimate® history
    Loading
    Loading...

    Owner options

    List your home for rent

    $4,812/mo

    Rent Zestimate®

    Find your next renter with Zillow Rental Manager. Plus, with online applications, you can quickly screen prospective tenants – for free.

    Learn more

    $4,812/mo

    Rent Zestimate®

    Refinance and save

    $6,205/mo

    Est. payment

    Refinancing to a lower rate could help reduce your monthly payments and save thousands over the life of the loan.

    See today's rates

    $6,205/mo

    Est. payment

    Explore your selling options

    Work with a Zillow partner agent

    Leverage their expertise and Zillow's premium Showcase listings to get your home seen by more buyers.

    Get started

    List with your own agent

    Get your home in front of millions of buyers by listing it on Zillow.

    Learn how to do it

    Sell it yourself

    Take full control of how buyers see your home on Zillow by listing For Sale by Owner (FSBO).

    List your home

    What's special

    Spacious seating islandPremium finishesBeautifully renovated homeQuartz countertopsLuxury appliancesNew tileCustom wood beams
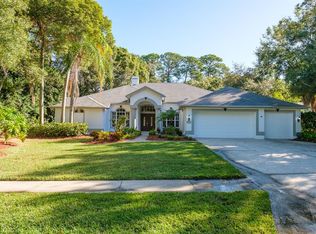
    DREAM HOME! Rare luxury executive residence nestled in the double-gated EAST LAKE WOODLANDS community, offering ultimate privacy on a WOODED 1.46-acre lot set well back from the street WITH LOTS OF YARD SPACE. This beautifully renovated home blends high-end design with functional comfort, featuring BRAND-NEW CUSTOM KITCHEN with Quartz countertops, luxury appliances, a spacious seating island, custom wood beams, and a modern workstation sink. The open, flexible floor plan offers expansive living areas filled with natural light. The fully renovated spa-style primary bathroom includes a soaking tub, walk-in shower, and premium finishes for a serene retreat. Every detail has been thoughtfully updated, including a NEW resurfaced pool finished in Quartz with NEW tile, and Newer Roof. Ideal for both entertaining and everyday living, this property offers the peace of a private estate while still being conveniently close to top-rated schools, beaches, Tampa International Airport, and major roadways. East Lake Woodlands is a newly renovated resort-style country club community with golf, tennis, dining. A Sentricon system with a renewable termite warranty is included. Priced significantly below market value for a quick sale, this home is like a page from a magazine, an exceptional find in one of the area’s most desirable communities. Don’t miss this opportunity to make this home yours.

    Zillow last checked:

    Listing updated:

    Listing Provided by:

    Raymond Mihara 813-960-2300,

    MIHARA & ASSOCIATES INC. 813-960-2300

    Bought with:

    Judy Ossian, 3287397

    CENTURY 21 CIRCLE

    Source: Stellar MLS,MLS#: TB8405784MLS LogoOriginating MLS: Suncoast Tampa

    Facts & features

    Interior

    Bedrooms & bathrooms
    • Bedrooms: 5
    • Bathrooms: 3
    • Full bathrooms: 3
    Primary bedroom
    • Features: Walk-In Closet(s)
    • Level: First
    Bedroom 2
    • Features: Built-in Closet
    • Level: First
    Bedroom 3
    • Features: Built-in Closet
    • Level: Second
    Bedroom 4
    • Features: Built-in Closet
    • Level: Second
    Bedroom 5
    • Features: Built-in Closet
    • Level: Second
    Kitchen
    • Level: First
    Living room
    • Level: First
    Heating
    • Central
    Cooling
    • Central Air
    Appliances
    • Included: Dishwasher, Disposal, Microwave, Range, Range Hood
    • Laundry: Inside
    Features
    • Eating Space In Kitchen, High Ceilings, Kitchen/Family Room Combo, Primary Bedroom Main Floor, Stone Counters, Vaulted Ceiling(s), Walk-In Closet(s)
    • Flooring: Carpet, Luxury Vinyl
    • Windows: Window Treatments
    • Has fireplace: Yes
    • Fireplace features: Family Room, Living Room
    Interior area
    • Total structure area: 4,516
    • Total interior livable area: 3,276 sqft

    Property

    Parking
    • Total spaces: 3
    • Parking features: Driveway, Garage Faces Side, Guest, Oversized, Workshop in Garage
    • Attached garage spaces: 3
    • Has uncovered spaces: Yes
    Features
    • Levels: Two
    • Stories: 2
    • Exterior features: Rain Gutters
    • Has private pool: Yes
    • Pool features: In Ground, Outside Bath Access, Tile
    • Has spa: Yes
    • Spa features: In Ground
    Lot
    • Size: 1.46 Acres
    • Dimensions: 149 x 186
    Details
    • Parcel number: 042816206900000240
    • Zoning: RPD-2.5_1.
    • Special conditions: None

    Construction

    Type & style
    • Home type: SingleFamily
    • Property subtype: Single Family Residence
    Materials
    • Block, Wood Siding
    • Foundation: Slab
    • Roof: Shingle
    Condition
    • New construction: No
    • Year built: 1990

    Utilities & green energy

    • Sewer: Public Sewer
    • Water: Public
    • Utilities for property: Cable Available, Fire Hydrant, Public

    Community & neighborhood

    Community
    • Community features: Clubhouse, Gated Community - No Guard, Golf, Playground, Pool, Racquetball, Tennis Court(s)
    Location
    • Region: Oldsmar
    • Subdivision: DEERPATH UNIT ONE

    HOA & financial

    HOA
    • Has HOA: Yes
    • HOA fee: $240 monthly
    • Services included: Recreational Facilities, Security
    • Association name: MANAGEMENT AND ASSOCIATES
    Other fees
    • Pet fee: $0 monthly
    Other financial information
    • Total actual rent: 0

    Other

    Other facts
    • Listing terms: Cash,Conventional
    • Ownership: Fee Simple
    • Road surface type: Paved

    Price history

    DateEventPrice
    8/12/2025Sold$870,000-3.2%$266/sqft
    Source: Stellar MLS #TB8405784 Report a problem
    7/15/2025Pending sale$899,000$274/sqft
    Source: Stellar MLS #TB8405784 Report a problem
    7/11/2025Listed for sale$899,000+7%$274/sqft
    Source: Stellar MLS #TB8405784 Report a problem
    7/8/2025Listing removed$839,900$256/sqft
    Source: Stellar MLS #TB8398528 Report a problem
    7/4/2025Price change$839,900-0.7%$256/sqft
    Source: Stellar MLS #TB8398528 Report a problem
    7/3/2025Pending sale$845,900$258/sqft
    Source: Stellar MLS #TB8398528 Report a problem
    6/26/2025Price change$845,900-0.5%$258/sqft
    Source: Stellar MLS #TB8398528 Report a problem
    6/18/2025Listed for sale$849,900-3.4%$259/sqft
    Source: Stellar MLS #TB8398528 Report a problem
    6/17/2025Listing removed$879,900$269/sqft
    Source: Stellar MLS #TB8388093 Report a problem
    6/13/2025Price change$879,900-2.2%$269/sqft
    Source: Stellar MLS #TB8388093 Report a problem
    6/6/2025Price change$899,900-3.1%$275/sqft
    Source: Stellar MLS #TB8388093 Report a problem
    5/30/2025Price change$929,000-1.1%$284/sqft
    Source: Stellar MLS #TB8388093 Report a problem
    5/23/2025Listed for sale$939,000+44.5%$287/sqft
    Source: Stellar MLS #TB8388093 Report a problem
    4/11/2025Sold$650,000-6.2%$198/sqft
    Source: Stellar MLS #TB8328766 Report a problem
    3/26/2025Pending sale$693,000$212/sqft
    Source: Stellar MLS #TB8328766 Report a problem
    3/21/2025Price change$693,000-10.6%$212/sqft
    Source: Stellar MLS #TB8328766 Report a problem
    3/7/2025Listed for sale$775,000-3.1%$237/sqft
    Source: Stellar MLS #TB8328766 Report a problem
    2/21/2025Listing removed$800,000$244/sqft
    Source: Stellar MLS #TB8328766 Report a problem
    2/11/2025Pending sale$800,000$244/sqft
    Source: Stellar MLS #TB8328766 Report a problem
    2/6/2025Price change$800,000-5.8%$244/sqft
    Source: Stellar MLS #TB8328766 Report a problem
    1/24/2025Price change$849,000-3%$259/sqft
    Source: Stellar MLS #TB8328766 Report a problem
    12/12/2024Listed for sale$875,000+94.4%$267/sqft
    Source: Stellar MLS #TB8328766 Report a problem
    1/29/2007Sold$450,000+21.1%$137/sqft
    Source: Stellar MLS #U7219861 Report a problem
    8/18/2000Sold$371,500$113/sqft
    Source: Public Record Report a problem

    Public tax history

    YearProperty taxesTax assessment
    2024$5,795 +0.2%$368,016 +3%
    2023$5,783 +2.8%$357,297 +3%
    2022$5,628 -1.3%$346,890 +3%
    2021$5,701 +0.2%$336,786 +1.4%
    2020$5,690 +1.7%$332,136 +2.3%
    2019$5,598 $324,669 +1.9%
    2018$5,598 +1.3%$318,615 +2.1%
    2017$5,527 +1.5%$312,062 +2.1%
    2016$5,443 -1.5%$305,643 +0.7%
    2015$5,526 +0.4%$303,518 +0.8%
    2014$5,503 +1.7%$301,109 +1.5%
    2013$5,412 +4.6%$296,659 +1.7%
    2012$5,175 $291,700 -3.9%
    2011-- $303,652 -6.3%
    2010-- $324,125 -10%
    2009-- $360,307 -16.6%
    2008$7,680 $431,900 +30.1%
    2007-- $332,033 -15.5%
    2005-- $393,100 +11.3%
    2004$6,091 +1.7%$353,300 +8.3%
    2003$5,989 +6.1%$326,200 +2.7%
    2002$5,645 $317,500 +10.2%
    2001$5,645 -10.8%$288,100 -11.3%
    2000$6,328 $324,900

    Find assessor info on the county website

    Neighborhood: 34677

    Nearby schools

    GreatSchools rating
    Schools provided by the listing agent
    • Elementary: Cypress Woods Elementary-PN
    • Middle: Carwise Middle-PN
    • High: East Lake High-PN

    Source: Stellar MLS. This data may not be complete. We recommend contacting the local school district to confirm school assignments for this home.

    Get a cash offer in 3 minutes
    Find out how much your home could sell for in as little as 3 minutes with a no-obligation cash offer.
    Estimated market value
    $1,073,800
    Get a cash offer in 3 minutes
    Find out how much your home could sell for in as little as 3 minutes with a no-obligation cash offer.
    Estimated market value
    $1,073,800