Welcome to 35 Deverell Drive, a remarkable estate nestled within the prestigious gated community of Wynstone, home to the renowned Jack Nicklaus Signature Golf Course-an environment where luxury, privacy, and lifestyle converge. Set on a secluded 2+ acre parcel surrounded by mature trees and lush landscaping, this residence offers an exceptional sense of tranquility while remaining part of one of the North Barrington's most coveted communities. From the moment you enter, soaring ceilings and rich Australian Cyprus hardwood flooring create a striking first impression, elevating both the scale and sophistication of the home. Designed for both everyday living and elegant entertaining, the home features expansive living spaces filled with natural light, seamlessly connecting indoor comfort with the beauty of the surrounding grounds. Life in Wynstone is defined by more than just the home-it's a lifestyle. Residents can enjoy access to a championship Jack Nicklaus-designed golf course, clubhouse amenities, tennis, swimming, and a vibrant, family-friendly community. Whether it's mornings on the course, afternoons by the pool, or evenings gathering with neighbors, this is a place where lasting memories are made. A rare opportunity to own a private estate in one of Barrington's most exclusive communities, 35 Deverell Drive offers the perfect balance of refined living and resort-style lifestyle. Showings to begin March 23rd.
Closed
$1,625,000
35 Deverell Dr, North Barrington, IL 60010
5beds
7,245sqft
Single Family Residence
Built in 1997
2.03 Acres Lot
$1,663,000 Zestimate®
$224/sqft
$7,775 Estimated rent
Home value
$1,663,000
$1.51M - $1.83M
$7,775/mo
Zestimate® history
Owner options
List your home for rent
$7,775/mo
Rent Zestimate®
Find your next renter with Zillow Rental Manager. Plus, with online applications, you can quickly screen prospective tenants – for free.
$7,775/mo
Rent Zestimate®
Refinance and save
$10,391/mo
Est. payment
Refinancing to a lower rate could help reduce your monthly payments and save thousands over the life of the loan.
$10,391/mo
Est. payment
Explore your selling options
Work with a Zillow partner agent
Leverage their expertise and Zillow's premium Showcase listings to get your home seen by more buyers.
Get startedList with your own agent
Get your home in front of millions of buyers by listing it on Zillow.
Learn how to do itSell it yourself
Take full control of how buyers see your home on Zillow by listing For Sale by Owner (FSBO).
List your homeWhat's special
Zillow last checked:
Listing updated:
Listed by:
Connie Antoniou, CIPS,CRS,GREEN,GRI,SFR (847)508-7775,
Jameson Sotheby's International Realty
Bought with:
Kevin Hinton
Keller Williams ONEChicago
Source: MRED as distributed by MLS GRID,MLS#: 12595892
Facts & features
Interior
Bedrooms & bathrooms
- Bedrooms: 5
- Bathrooms: 6
- Full bathrooms: 4
- 1/2 bathrooms: 2
Rooms
- Room types: Bedroom 5, Den, Exercise Room, Family Room, Foyer, Game Room, Great Room, Pantry, Screened Porch, Storage, Utility Room-Lower Level, Walk In Closet
Primary bedroom
- Features: Flooring (Carpet), Bathroom (Full, Double Sink, Tub & Separate Shwr)
- Level: Second
- Area: 425 Square Feet
- Dimensions: 17X25
Bedroom 2
- Features: Flooring (Carpet)
- Level: Second
- Area: 272 Square Feet
- Dimensions: 17X16
Bedroom 3
- Features: Flooring (Carpet)
- Level: Second
- Area: 143 Square Feet
- Dimensions: 13X11
Bedroom 4
- Features: Flooring (Carpet)
- Level: Second
- Area: 168 Square Feet
- Dimensions: 14X12
Bedroom 5
- Level: Basement
- Area: 225 Square Feet
- Dimensions: 15X15
Den
- Level: Main
- Area: 255 Square Feet
- Dimensions: 15X17
Dining room
- Features: Flooring (Hardwood)
- Level: Main
- Area: 238 Square Feet
- Dimensions: 14X17
Exercise room
- Level: Basement
- Area: 238 Square Feet
- Dimensions: 14X17
Other
- Level: Basement
- Area: 726 Square Feet
- Dimensions: 22X33
Foyer
- Features: Flooring (Hardwood)
- Level: Main
- Area: 132 Square Feet
- Dimensions: 12X11
Game room
- Level: Basement
- Area: 121 Square Feet
- Dimensions: 11X11
Great room
- Features: Flooring (Hardwood)
- Level: Main
- Area: 598 Square Feet
- Dimensions: 23X26
Kitchen
- Features: Kitchen (Eating Area-Table Space, Island, Pantry-Closet, Breakfast Room), Flooring (Hardwood)
- Level: Main
- Area: 357 Square Feet
- Dimensions: 21X17
Laundry
- Features: Flooring (Tile)
- Level: Main
- Area: 84 Square Feet
- Dimensions: 7X12
Pantry
- Features: Flooring (Hardwood)
- Level: Main
- Area: 18 Square Feet
- Dimensions: 6X3
Screened porch
- Level: Main
- Area: 156 Square Feet
- Dimensions: 13X12
Storage
- Level: Basement
- Area: 352 Square Feet
- Dimensions: 22X16
Heating
- Natural Gas
Cooling
- Central Air
Appliances
- Included: Microwave, Dishwasher, Refrigerator, Washer, Dryer, Range Hood
- Laundry: Main Level, In Unit, Sink
Features
- Vaulted Ceiling(s), Walk-In Closet(s), Open Floorplan, Granite Counters, Separate Dining Room, Pantry
- Flooring: Hardwood, Carpet
- Doors: French Doors, Sliding Doors
- Windows: Display Window(s), Double Pane Windows, Screens
- Basement: Partially Finished,Partial Exposure,Rec/Family Area,Sleeping Area,Stone/Rock,Storage Space,Full
- Attic: Pull Down Stair
- Number of fireplaces: 3
- Fireplace features: Wood Burning, Gas Starter, Masonry, More than one, Master Bedroom, Basement, Great Room
Interior area
- Total structure area: 0
- Total interior livable area: 7,245 sqft
Property
Parking
- Total spaces: 7
- Parking features: Asphalt, Garage Door Opener, Yes, Garage Owned, Attached, Driveway, Owned, Garage
- Attached garage spaces: 3
- Has uncovered spaces: Yes
Accessibility
- Accessibility features: No Disability Access
Features
- Stories: 2
Lot
- Size: 2.03 Acres
- Dimensions: 30x251x189x419x464x108x273
- Features: Landscaped, Mature Trees, Backs to Trees/Woods
Details
- Parcel number: 13124030070000
- Special conditions: None
- Other equipment: Water-Softener Owned, Ceiling Fan(s), Sump Pump
Construction
Type & style
- Home type: SingleFamily
- Architectural style: Cape Cod
- Property subtype: Single Family Residence
Materials
- Cedar, Stone
- Foundation: Concrete Perimeter
- Roof: Shake
Condition
- New construction: No
- Year built: 1997
Utilities & green energy
- Electric: 200+ Amp Service
- Sewer: Public Sewer
- Water: Public
Community & HOA
Community
- Features: Clubhouse, Park, Pool, Tennis Court(s), Lake, Gated, Street Paved
- Security: Security System, Carbon Monoxide Detector(s)
- Subdivision: Wynstone
HOA
- Services included: None
Location
- Region: North Barrington
Financial & listing details
- Price per square foot: $224/sqft
- Tax assessed value: $1,155,254
- Annual tax amount: $27,699
- Date on market: 4/21/2026
- Listing terms: Cash
- Ownership: Fee Simple
Price history
| Date | Event | Price |
|---|---|---|
| 4/21/2026 | Sold | $1,625,000+41.3%$224/sqft |
Source:  MRED as distributed by MLS GRID #12595892 Report a problem MRED as distributed by MLS GRID #12595892 Report a problem | ||
| 5/20/2022 | Sold | $1,150,000+21.1%$159/sqft |
Source: MRED as distributed by MLS GRID #11243906 Report a problem | ||
| 11/3/2021 | Listing removed | -- |
Source:  Berkshire Hathaway HomeServices Chicago Report a problem Berkshire Hathaway HomeServices Chicago Report a problem | ||
| 9/5/2021 | Price change | $950,000-13.6%$131/sqft |
Source: MRED as distributed by MLS GRID #11054346 Report a problem | ||
| 6/3/2021 | Price change | $1,100,000-8.3%$152/sqft |
Source: MRED as distributed by MLS GRID #11054346 Report a problem | ||
| 5/5/2021 | Listed for sale | $1,200,000+4.3%$166/sqft |
Source: MRED as distributed by MLS GRID #11054346 Report a problem | ||
| 10/23/2018 | Listing removed | $1,150,000$159/sqft |
Source: Jameson Sotheby's International Realty #09960446 Report a problem | ||
| 5/23/2018 | Listed for sale | $1,150,000-13.9%$159/sqft |
Source: Jameson Sotheby's International Realty #09960446 Report a problem | ||
| 10/24/2003 | Sold | $1,335,000+11.4%$184/sqft |
Source: Public Record Report a problem | ||
| 5/20/2002 | Sold | $1,198,000-4.2%$165/sqft |
Source: Public Record Report a problem | ||
| 7/24/2000 | Sold | $1,250,000+48.1%$173/sqft |
Source: Public Record Report a problem | ||
| 1/7/2000 | Sold | $844,000$116/sqft |
Source: Public Record Report a problem | ||
Public tax history
| Year | Property taxes | Tax assessment |
|---|---|---|
| 2024 | $27,699 +10.3% | $408,302 +6% |
| 2023 | $25,123 +14.2% | $385,046 +16.5% |
| 2022 | $22,003 +12.1% | $330,532 +15.6% |
| 2021 | $19,632 +2.3% | $285,879 +13.7% |
| 2020 | $19,199 -12.5% | $251,474 -14.3% |
| 2019 | $21,948 -0.4% | $293,463 -8.4% |
| 2018 | $22,042 | $320,336 +2.1% |
| 2017 | $22,042 +10.5% | $313,901 +3.9% |
| 2016 | $19,941 +6.9% | $302,060 +4.6% |
| 2015 | $18,658 +0.6% | $288,661 +6.7% |
| 2014 | $18,545 -17.6% | $270,599 -8% |
| 2012 | $22,502 -2.8% | $294,115 -23.9% |
| 2011 | $23,148 -2.1% | $386,423 -9.3% |
| 2010 | $23,646 +0.2% | $425,820 -6.4% |
| 2009 | $23,592 +5.4% | $454,936 |
| 2008 | $22,373 +0.5% | $454,936 +4.9% |
| 2006 | $22,268 +8.6% | $433,562 |
| 2005 | $20,500 -14.1% | -- |
| 2004 | $23,863 -5.2% | -- |
| 2003 | $25,178 +1.9% | -- |
| 2002 | $24,704 +0.5% | -- |
| 2001 | $24,576 +13.5% | $413,441 +4.4% |
| 2000 | $21,645 | $395,979 |
Find assessor info on the county website
Neighborhood: 60010
Nearby homes
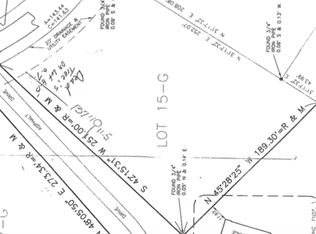
- $100,0000.92 acres33 Deverell Dr, North Barrington, IL 60010Sold
- $1,106,2004 bd4 ba3.5k sqft63 Coventry Ln, North Barrington, IL 60010Off Market
- $1,231,2004 bd6 ba4.4k sqft65 Coventry Ln, North Barrington, IL 60010Off Market
- $1,004,6004 bd3 ba3.6k sqft37 Deverell Dr, North Barrington, IL 60010Off Market
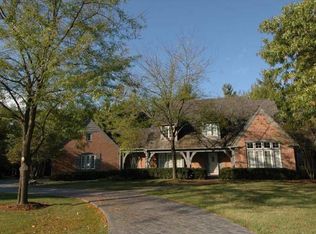
- $1,200,0005 bd6 ba6.4k sqft31 Deverell Dr, North Barrington, IL 60010Sold
- $9-- bd-- ba-- sqftDeverell Dr, North barrington, IL 60010Off Market
- $672,0004 bd4 ba4.3k sqft39 Deverell Dr, North Barrington, IL 60010Sold
- $1,562,5004 bd4 ba5.5k sqft67 Coventry Ln, North Barrington, IL 60010Off Market
Nearby schools
GreatSchools rating
- 9/10North Barrington Elementary SchoolGrades: K-5Distance: 0.6 mi
- 7/10Barrington Middle School StationGrades: 6-8Distance: 4.3 mi
- 10/10Barrington High SchoolGrades: 9-12Distance: 4.2 mi
Schools provided by the listing agent
- Elementary: North Barrington Elementary Scho
- Middle: Barrington Middle School-Station
- High: Barrington High School
- District: 220
Source: MRED as distributed by MLS GRID. This data may not be complete. We recommend contacting the local school district to confirm school assignments for this home.
Get a cash offer in 3 minutes
Find out how much your home could sell for in as little as 3 minutes with a no-obligation cash offer.
Estimated market value
$1,663,000
Get a cash offer in 3 minutes
Find out how much your home could sell for in as little as 3 minutes with a no-obligation cash offer.
Estimated market value
$1,663,000
- Illinois
- Lake County
- North Barrington
- 60010
- 35 Deverell Dr
Nearby cities
Nearby zip codes
Other North Barrington Topics
- Apartments for Rent in 60010
- Houses for Sale in 60010
- Houses for Rent in 60010
- 60010 Real Estate
- North Barrington Condos
- Houses for Sale in North Barrington
- Newest Listings in North Barrington
- North Barrington Home Values
- North Barrington Real Estate Agents
- North Barrington Refinance
- North Barrington Mortgage Rates
