Fantastic opportunity to purchase a cozy Wynstone home with a brand new 2025 DaVinci roof, and a first floor primary suite! Perfect size for those looking to "rightsize" in Wynstone and looking for a larger lot than homes in the semi maintenance-free areas. Behind a gated front courtyard, a dramatic two-story foyer introduces a living room with a marble fireplace and garden views. Double French doors open to a main-floor office with wet bar, custom built-ins, and a pocket door for privacy. The formal dining room also offers French-door access to the lush front yard-perfect for al-fresco moments. The first floor features an open floor plan, 9' ceilings or vaulted ceilings, and the unfinished basement has 9' ceilings!The kitchen is designed for everyday cooking and entertaining with a center island/breakfast bar, abundant cabinetry, planning desk, and a walk-in pantry. An impressive brick fireplace anchors the kitchen, breakfast area, and family room, creating a warm, open flow. Sliding doors from the breakfast room lead to a covered deck-dine outdoors rain or shine. A serene main-level primary suite features deck access, a walk-in closet, and a spa bath with whirlpool tub and separate shower. Upstairs, you'll find a private en-suite/"princess" bedroom, a cozy loft overlooking the great room, plus two additional bedrooms and a hall bath. Quality details include Andersen windows and doors and a wraparound deck that frames the landscaped grounds. Set within Wynstone's gated community-home to a renowned Jack Nicklaus Signature course-this residence blends classic craftsmanship with easy, indoor-outdoor living. This is a foreclosure property. Subject to an auction scheduled for October 21, 2025. All highest and best offers must be submitted by 5:00 PM on Monday, October 6, 2025. Contact the listing agent for offer instructions and required disclosures. Please adhere strictly to deadlines.
Closed
$672,000
39 Deverell Dr, North Barrington, IL 60010
4beds
4,362sqft
Single Family Residence
Built in 1989
0.95 Acres Lot
$-- Zestimate®
$154/sqft
$7,039 Estimated rent
Home value
Not available
Estimated sales range
Not available
$7,039/mo
Zestimate® history
Owner options
List your home for rent
$7,039/mo
Rent Zestimate®
Find your next renter with Zillow Rental Manager. Plus, with online applications, you can quickly screen prospective tenants – for free.
$7,039/mo
Rent Zestimate®
Refinance and save
$6,745/mo
Est. payment
Refinancing to a lower rate could help reduce your monthly payments and save thousands over the life of the loan.
$6,745/mo
Est. payment
Explore your selling options
Work with a Zillow partner agent
Leverage their expertise and Zillow's premium Showcase listings to get your home seen by more buyers.
Get startedList with your own agent
Get your home in front of millions of buyers by listing it on Zillow.
Learn how to do itSell it yourself
Take full control of how buyers see your home on Zillow by listing For Sale by Owner (FSBO).
List your homeWhat's special
Brick fireplaceMarble fireplaceLandscaped groundsCozy loftLush front yardGarden viewsFirst floor primary suite
Zillow last checked:
Listing updated:
Listed by:
Connie Antoniou, CIPS,CRS,GREEN,GRI,SFR (847)508-7775,
Jameson Sotheby's International Realty
Bought with:
Non Member
NON MEMBER
Source: MRED as distributed by MLS GRID,MLS#: 12485561
Facts & features
Interior
Bedrooms & bathrooms
- Bedrooms: 4
- Bathrooms: 4
- Full bathrooms: 3
- 1/2 bathrooms: 1
Rooms
- Room types: Office, Loft, Foyer, Great Room
Primary bedroom
- Features: Flooring (Carpet), Window Treatments (All), Bathroom (Full)
- Level: Main
- Area: 325 Square Feet
- Dimensions: 25X13
Bedroom 2
- Features: Flooring (Carpet), Window Treatments (All)
- Level: Second
- Area: 266 Square Feet
- Dimensions: 19X14
Bedroom 3
- Features: Flooring (Carpet), Window Treatments (All)
- Level: Second
- Area: 210 Square Feet
- Dimensions: 15X14
Bedroom 4
- Features: Flooring (Carpet), Window Treatments (All)
- Level: Second
- Area: 130 Square Feet
- Dimensions: 13X10
Dining room
- Features: Flooring (Hardwood), Window Treatments (All)
- Level: Main
- Area: 195 Square Feet
- Dimensions: 15X13
Foyer
- Features: Flooring (Hardwood)
- Level: Main
- Area: 308 Square Feet
- Dimensions: 14X22
Great room
- Features: Flooring (Hardwood)
- Level: Main
- Area: 425 Square Feet
- Dimensions: 25X17
Kitchen
- Features: Kitchen (Eating Area-Table Space, Island, Pantry-Walk-in), Flooring (Hardwood), Window Treatments (All)
- Level: Main
- Area: 238 Square Feet
- Dimensions: 14X17
Laundry
- Features: Flooring (Wood Laminate), Window Treatments (All)
- Level: Main
- Area: 112 Square Feet
- Dimensions: 14X8
Living room
- Features: Flooring (Hardwood), Window Treatments (All)
- Level: Main
- Area: 224 Square Feet
- Dimensions: 14X16
Loft
- Features: Flooring (Carpet)
- Level: Second
- Area: 110 Square Feet
- Dimensions: 10X11
Office
- Features: Flooring (Wood Laminate), Window Treatments (All)
- Level: Main
- Area: 255 Square Feet
- Dimensions: 17X15
Heating
- Natural Gas, Forced Air, Zoned
Cooling
- Central Air, Zoned
Appliances
- Included: Double Oven, Microwave, Dishwasher, Refrigerator, Washer, Dryer, Disposal, Humidifier
- Laundry: Main Level
Features
- Cathedral Ceiling(s), 1st Floor Bedroom, 1st Floor Full Bath
- Flooring: Laminate
- Windows: Screens, Skylight(s)
- Basement: Unfinished,Full
- Number of fireplaces: 2
- Fireplace features: Double Sided, Wood Burning, Gas Log, Gas Starter, Family Room, Living Room, Other
Interior area
- Total structure area: 6,084
- Total interior livable area: 4,362 sqft
Property
Parking
- Total spaces: 3
- Parking features: Asphalt, Garage Door Opener, Yes, Garage Owned, Attached, Garage
- Attached garage spaces: 3
- Has uncovered spaces: Yes
Accessibility
- Accessibility features: No Disability Access
Features
- Stories: 2
- Patio & porch: Deck
Lot
- Size: 0.95 Acres
- Dimensions: 215X268X283X92
- Features: Wooded, Mature Trees
Details
- Parcel number: 13124030050000
- Special conditions: None
- Other equipment: Water-Softener Owned, Ceiling Fan(s), Sump Pump, Sprinkler-Lawn
Construction
Type & style
- Home type: SingleFamily
- Architectural style: English
- Property subtype: Single Family Residence
Materials
- Brick
- Foundation: Concrete Perimeter
Condition
- New construction: No
- Year built: 1989
Details
- Builder model: CUSTOM
Utilities & green energy
- Sewer: Other
- Water: Shared Well
Community & HOA
Community
- Features: Clubhouse, Park, Pool, Tennis Court(s), Lake, Gated, Street Paved
- Security: Carbon Monoxide Detector(s)
- Subdivision: Wynstone
HOA
- Has HOA: Yes
- Services included: Insurance, Other
- HOA fee: $1,639 quarterly
Location
- Region: North Barrington
Financial & listing details
- Price per square foot: $154/sqft
- Tax assessed value: $797,099
- Annual tax amount: $17,262
- Date on market: 10/3/2025
- Listing terms: Cash
- Ownership: Fee Simple w/ HO Assn.
Price history
| Date | Event | Price |
|---|---|---|
| 1/14/2026 | Sold | $672,000$154/sqft |
Source: Public Record Report a problem | ||
| 11/6/2025 | Sold | $672,000-23.2%$154/sqft |
Source:  MRED as distributed by MLS GRID #12485561 Report a problem MRED as distributed by MLS GRID #12485561 Report a problem | ||
| 10/8/2025 | Contingent | $875,000$201/sqft |
Source: MRED as distributed by MLS GRID #12485561 Report a problem | ||
| 10/3/2025 | Listed for sale | $875,000+103.5%$201/sqft |
Source: MRED as distributed by MLS GRID #12485561 Report a problem | ||
| 2/12/2019 | Sold | $430,000-4.2%$99/sqft |
Source: MRED as distributed by MLS GRID #10061883 Report a problem | ||
| 10/11/2018 | Pending sale | $449,000$103/sqft |
Source: RE/MAX Suburban #10061883 Report a problem | ||
| 9/18/2018 | Price change | $449,000-4.3%$103/sqft |
Source: RE/MAX Suburban #10061883 Report a problem | ||
| 9/11/2018 | Listed for sale | $469,000$108/sqft |
Source: RE/MAX Suburban #10061883 Report a problem | ||
| 9/7/2018 | Pending sale | $469,000$108/sqft |
Source: RE/MAX Suburban #10061883 Report a problem | ||
| 8/24/2018 | Price change | $469,000-2.3%$108/sqft |
Source: Keller Williams Platinum Partners #09913015 Report a problem | ||
| 7/13/2018 | Price change | $480,000-8.6%$110/sqft |
Source: Keller Williams Platinum Partners #09913015 Report a problem | ||
| 4/25/2018 | Listed for sale | $525,000-32%$120/sqft |
Source: Keller Williams Platinum Partners #09913015 Report a problem | ||
| 8/6/2002 | Sold | $772,500$177/sqft |
Source: Public Record Report a problem | ||
Public tax history
| Year | Property taxes | Tax assessment |
|---|---|---|
| 2024 | $18,883 +10.7% | $281,720 +6% |
| 2023 | $17,065 +35.4% | $265,673 +16.5% |
| 2022 | $12,603 +8.6% | $228,059 +40.8% |
| 2021 | $11,603 +2.1% | $161,988 +10% |
| 2020 | $11,361 +3.6% | $147,203 +2.7% |
| 2019 | $10,970 -14.7% | $143,319 -41.7% |
| 2018 | $12,867 | $245,650 +2.1% |
| 2017 | $12,867 +3.4% | $240,715 +3.9% |
| 2016 | $12,442 -4.4% | $231,635 +6.6% |
| 2015 | $13,020 +0.5% | $217,253 +18.1% |
| 2014 | $12,950 +3% | $184,025 -1.7% |
| 2012 | $12,578 -1.6% | $187,188 -24.9% |
| 2011 | $12,788 -8.3% | $249,294 -3.1% |
| 2010 | $13,940 +0.1% | $257,374 -10.3% |
| 2009 | $13,924 +0.9% | $286,817 -4.7% |
| 2008 | $13,805 -3.6% | $300,957 +4.9% |
| 2006 | $14,317 +2% | $286,817 |
| 2005 | $14,030 -0.1% | -- |
| 2004 | $14,043 +111.8% | -- |
| 2003 | $6,632 -49.4% | -- |
| 2002 | $13,112 +0.6% | -- |
| 2001 | $13,036 +13.6% | $220,940 +4.4% |
| 2000 | $11,477 | $211,608 |
Find assessor info on the county website
Neighborhood: 60010
Nearby homes
- $1,281,000-- bd4 ba5.3k sqft37 S Wynstone Dr, North Barrington, IL 60010Off Market
- $1,000,6004 bd3 ba3.6k sqft37 Deverell Dr, North Barrington, IL 60010Off Market
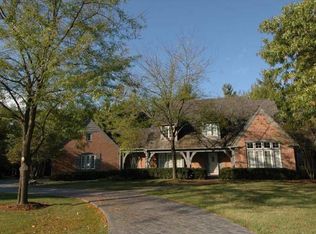
- $1,142,8005 bd4 ba6.2k sqft39 S Wynstone Dr, North Barrington, IL 60010Off Market
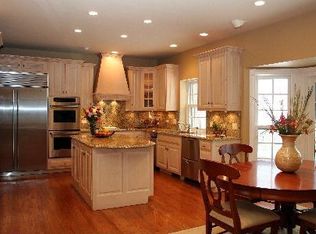
- $1,078,500-- bd4 ba8.1k sqft32 Deverell Dr, North Barrington, IL 60010Off Market
- $1,460,700-- bd5 ba5.8k sqft34 Deverell Dr, North Barrington, IL 60010Off Market
- $1,900,0005 bd6 ba6.1k sqft30 Deverell Dr, North Barrington, IL 60010Sold
- $100,0000.92 Acres33 Deverell Dr, North Barrington, IL 60010Sold
- $1,625,0005 bd6 ba7.2k sqft35 Deverell Dr, North Barrington, IL 60010Sold
Nearby schools
GreatSchools rating
- 9/10North Barrington Elementary SchoolGrades: K-5Distance: 0.6 mi
- 7/10Barrington Middle School StationGrades: 6-8Distance: 4.4 mi
- 10/10Barrington High SchoolGrades: 9-12Distance: 4.3 mi
Schools provided by the listing agent
- Elementary: North Barrington Elementary Scho
- Middle: Barrington Middle School-Station
- High: Barrington High School
- District: 220
Source: MRED as distributed by MLS GRID. This data may not be complete. We recommend contacting the local school district to confirm school assignments for this home.


Get pre-qualified for a loan
At Zillow Home Loans, we can pre-qualify you in as little as 5 minutes with no impact to your credit score.An equal housing lender. NMLS #10287.
- Illinois
- Lake County
- North Barrington
- 60010
- 39 Deverell Dr
Nearby cities
Nearby zip codes
Other North Barrington Topics
- Apartments for Rent in 60010
- Houses for Sale in 60010
- Houses for Rent in 60010
- 60010 Real Estate
- North Barrington Condos
- Houses for Sale in North Barrington
- Newest Listings in North Barrington
- North Barrington Home Values
- North Barrington Real Estate Agents
- North Barrington Refinance
- North Barrington Mortgage Rates
