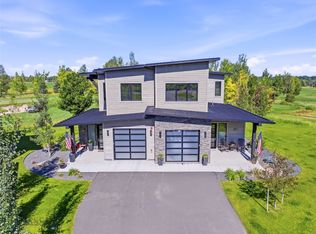
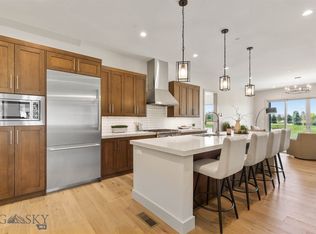
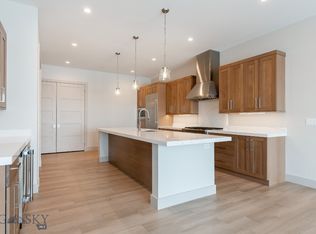
A rare offering within one of the Gallatin Valley’s premier private golf communities—this is the only 3-bedroom Fairways residence currently available at Black Bull, and the first such opportunity to come to market in years. In a setting where demand consistently outpaces supply, a three en suite bedroom configuration is exceptionally uncommon, delivering a level of flexibility and privacy rarely found within The Fairways. Perfectly positioned along the 3rd tee of the Black Bull Golf Course, this upper-level residence captures sweeping views across the Tom Weiskopf-designed course toward the Bridger mountain range. Inside, a light-filled open plan unfolds, where kitchen, dining, and living spaces connect seamlessly—designed for both elevated entertaining and the rhythm of everyday Montana living. The chef’s kitchen is anchored by an oversized quartz island and appointed with Thermador appliances, including a dedicated beverage refrigerator, complemented by a generous walk-in pantry. A gas stone fireplace grounds the living area with understated warmth and refinement. What truly distinguishes this residence is its three en suite bedroom layout—a configuration seldom available within The Fairways. The third suite offers exceptional versatility, equally suited as a private office, media room, or bonus space while still functioning as a full guest suite. From the private balcony, the fairway unfolds below—an ever-changing landscape and a front-row seat to the seasons across the course and mountains. Thoughtful enhancements include a heated garage with epoxy flooring, a Culligan water softener, central air conditioning, and effortless lock-and-leave convenience. Tucked at the end of a quiet cul-de-sac with direct golf course frontage, The Fairways are just moments from the club’s core amenities—members only 18-hole Tom Weiskopf golf course, private clubhouse dining, pool, fitness center with steam room, and winter cross-country ski trails. Opportunities with this combination of layout, positioning, and views are few and far between at Black Bull.
Sold
Price Unknown
35 Diamondback Ln Unit B, Bozeman, MT 59718
3beds
2,404sqft
Condominium
Built in 2023
-- sqft lot
$1,441,000 Zestimate®
$--/sqft
$3,716 Estimated rent
Home value
$1,441,000
$1.33M - $1.57M
$3,716/mo
Zestimate® history
Owner options
List your home for rent
$3,716/mo
Rent Zestimate®
Find your next renter with Zillow Rental Manager. Plus, with online applications, you can quickly screen prospective tenants – for free.
$3,716/mo
Rent Zestimate®
Refinance and save
$425/mo
Est. payment
Refinancing to a lower rate could help reduce your monthly payments and save thousands over the life of the loan.
$425/mo
Est. payment
Explore your selling options
Work with a Zillow partner agent
Leverage their expertise and Zillow's premium Showcase listings to get your home seen by more buyers.
Get startedList with your own agent
Get your home in front of millions of buyers by listing it on Zillow.
Learn how to do itSell it yourself
Take full control of how buyers see your home on Zillow by listing For Sale by Owner (FSBO).
List your homeWhat's special
Central air conditioningDedicated beverage refrigeratorCulligan water softenerThermador appliancesLight-filled open planGenerous walk-in pantry
Zillow last checked:
Listing updated:
Listed by:
PollyAnna Snyder 406-600-2477,
Engel & Volkers - Bozeman
Bought with:
Melissa Kuchynka, RBS-88624
Black Bull Realty LLC
Source: Big Sky Country MLS,MLS#: 410558Originating MLS: Big Sky Country MLS
Facts & features
Interior
Bedrooms & bathrooms
- Bedrooms: 3
- Bathrooms: 3
- Full bathrooms: 2
- 3/4 bathrooms: 1
Rooms
- Room types: Three Quarter Bath, Dining Room, Garage, Kitchen, Laundry, Living Room
Primary bedroom
- Level: Upper
Bedroom
- Level: Upper
Dining room
- Level: Upper
Other
- Level: Upper
Garage
- Level: Main
Kitchen
- Level: Upper
Laundry
- Level: Upper
Living room
- Level: Upper
Other
- Level: Upper
Heating
- Forced Air, Natural Gas
Cooling
- Central Air
Appliances
- Included: Dryer, Dishwasher, Disposal, Microwave, Range, Refrigerator, Washer
Features
- Fireplace, Vaulted Ceiling(s), Walk-In Closet(s), Window Treatments
- Flooring: Engineered Hardwood, Partially Carpeted, Tile
- Windows: Window Coverings
- Has fireplace: Yes
- Fireplace features: Gas
Interior area
- Total structure area: 2,404
- Total interior livable area: 2,404 sqft
- Finished area above ground: 2,404
Property
Parking
- Total spaces: 1
- Parking features: Attached, Garage, Garage Door Opener
- Attached garage spaces: 1
- Has uncovered spaces: Yes
Features
- Levels: One
- Stories: 1
- Patio & porch: Covered, Deck, Patio
- Exterior features: Concrete Driveway, Sprinkler/Irrigation, Landscaping
- Pool features: Association
- Spa features: Association
- Has view: Yes
- View description: Mountain(s), Valley
Lot
- Features: Lawn, Landscaped, Sprinklers In Ground
Details
- Parcel number: RGG88128
- Zoning description: RR
- Special conditions: Standard
Construction
Type & style
- Home type: Condo
- Architectural style: Contemporary,Split-Foyer
- Property subtype: Condominium
Materials
- Roof: Metal
Condition
- New construction: No
- Year built: 2023
Utilities & green energy
- Water: Community/Coop
- Utilities for property: Electricity Available, Natural Gas Available, Sewer Available, Water Available
Community & HOA
Community
- Security: Carbon Monoxide Detector(s), Fire Sprinkler System, Heat Detector, Smoke Detector(s)
- Subdivision: Black Bull Golf Community
HOA
- Has HOA: Yes
- Amenities included: Clubhouse, Fitness Center, Golf Course, Playground, Pool, Spa/Hot Tub, Trail(s)
- Services included: Insurance, Maintenance Grounds, Maintenance Structure, Road Maintenance, Snow Removal, Trash
- HOA fee: $425 monthly
Location
- Region: Bozeman
Financial & listing details
- Tax assessed value: $1,285,675
- Annual tax amount: $5,269
- Date on market: 4/28/2026
- Cumulative days on market: 3 days
- Listing terms: Cash,1031 Exchange,3rd Party Financing
- Ownership: Full
- Electric utility on property: Yes
- Road surface type: Paved
Price history
| Date | Event | Price |
|---|---|---|
| 6/15/2026 | Sold | -- |
Source: Big Sky Country MLS #410558 Report a problem | ||
| 5/22/2026 | Contingent | $1,475,000$614/sqft |
Source:  Engel & Volkers #410558 Report a problem Engel & Volkers #410558 Report a problem | ||
| 5/21/2026 | Listed for sale | $1,475,000$614/sqft |
Source: Engel & Volkers #410558 Report a problem | ||
| 5/3/2026 | Contingent | $1,475,000$614/sqft |
Source: Big Sky Country MLS #410558 Report a problem | ||
| 4/28/2026 | Listed for sale | $1,475,000$614/sqft |
Source: Big Sky Country MLS #410558 Report a problem | ||
Public tax history
| Year | Property taxes | Tax assessment |
|---|---|---|
| 2025 | $5,184 -5.5% | $1,227,100 +27.8% |
| 2024 | $5,488 | $960,100 |
Find assessor info on the county website
Neighborhood: Four Corners
Nearby homes
- $--4 bd3 ba2.4k sqft36 Diamondback Ln UNIT A, Bozeman, MT 59718Sold
- $--2 bd3 ba1.8k sqft24 Diamondback #B, Bozeman, MT 59718Sold
- $--2 bd3 ba1.8k sqft119 Balmoral Trl #B, Bozeman, MT 59718Sold
- $1,229,841-- bd-- ba4.4k sqft89 Balmoral Trl, Bozeman, MT 59718Off Market
- $2,082,532-- bd-- ba4.4k sqft119 Balmoral Trl, Bozeman, MT 59718Off Market
- $2,050,934-- bd-- ba4.4k sqft131 Balmoral Trl, Bozeman, MT 59718Off Market
- $2,033,579-- bd-- ba4.4k sqft141 Balmoral Trl, Bozeman, MT 59718Off Market
- $2,141,876-- bd-- ba4.4k sqft155 Balmoral Trl, Bozeman, MT 59718Off Market
Nearby schools
GreatSchools rating
- 9/10Monforton SchoolGrades: 3-5Distance: 1.1 mi
- 10/10Monforton 7-8Grades: 6-8Distance: 1.1 mi
- NAGallatin High SchoolGrades: 9-12Distance: 2.7 mi
- Montana
- Gallatin County
- Bozeman
- 59718
- Four Corners
- 35 Diamondback Ln Unit B
