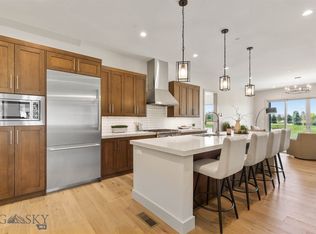
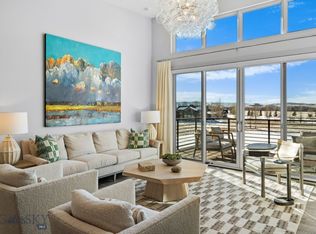
Rarely available in The Fairways at Black Bull, this exceptional upper-level residence offers the perfect blend of luxury, privacy, and breathtaking views. Featuring four bedrooms and three bathrooms, including two spacious primary suites, this thoughtfully designed home is ideal for full-time living, entertaining, working remotely, or hosting guests. Filled with abundant natural light, the open-concept floor plan showcases mountain and golf course views framed by mature trees that provide a rare sense of privacy. Start your mornings with spectacular sunrises from the front porch and unwind in the evenings with sunsets from the back deck. Situated on a cul-de-sac, this home enjoys a secluded setting while remaining conveniently located within the community. The versatile fourth bedroom is currently configured as a comfortable family room, offering flexible living space to suit your needs. The well-appointed kitchen features a spacious center island, large pantry, a Thermador refrigerator, and seamless flow into the living area, extending effortlessly to the outdoor deck for easy entertaining. Quality craftsmanship and thoughtful upgrades are evident throughout, creating a home that is as elegant as it is comfortable. Beyond your doorstep, enjoy the exceptional lifestyle that Black Bull is known for, a private championship golf course, clubhouse dining, resort-style pool, fitness center, (membership required) and walking trails. Conveniently located in close proximity to Bozeman Yellowstone International Airport, downtown Bozeman, skiing, blue-ribbon fishing, hiking, and endless outdoor adventure, this is luxury living at the heart of Big Sky Country.
Sold
Price Unknown
36 Diamondback Ln Unit A, Bozeman, MT 59718
4beds
2,404sqft
Condominium
Built in 2023
-- sqft lot
$1,550,600 Zestimate®
$--/sqft
$3,732 Estimated rent
Home value
$1,550,600
$1.41M - $1.71M
$3,732/mo
Zestimate® history
Owner options
List your home for rent
$3,732/mo
Rent Zestimate®
Find your next renter with Zillow Rental Manager. Plus, with online applications, you can quickly screen prospective tenants – for free.
$3,732/mo
Rent Zestimate®
Refinance and save
$425/mo
Est. payment
Refinancing to a lower rate could help reduce your monthly payments and save thousands over the life of the loan.
$425/mo
Est. payment
Explore your selling options
Work with a Zillow partner agent
Leverage their expertise and Zillow's premium Showcase listings to get your home seen by more buyers.
Get startedList with your own agent
Get your home in front of millions of buyers by listing it on Zillow.
Learn how to do itSell it yourself
Take full control of how buyers see your home on Zillow by listing For Sale by Owner (FSBO).
List your homeWhat's special
Situated on a cul-de-sacAbundant natural lightThermador refrigeratorThree bathroomsFour bedroomsTwo spacious primary suitesOpen-concept floor plan
Zillow last checked:
Listing updated:
Listed by:
DeeAnn Bos 406-580-7919,
Berkshire Hathaway - Bozeman,
Kristie Kirby 406-581-0558,
Berkshire Hathaway - Bozeman
Bought with:
Keegan Latta, RBS-38705
Bozeman Real Estate Group
Source: Big Sky Country MLS,MLS#: 412943Originating MLS: Big Sky Country MLS
Facts & features
Interior
Bedrooms & bathrooms
- Bedrooms: 4
- Bathrooms: 3
- Full bathrooms: 1
- 3/4 bathrooms: 2
Rooms
- Room types: Dining Room, Full Bath, Garage, Kitchen, Laundry, Living Room
Primary bedroom
- Level: Upper
Bedroom
- Level: Upper
Dining room
- Level: Upper
Other
- Level: Upper
Garage
- Level: Main
Kitchen
- Level: Upper
Laundry
- Level: Upper
Living room
- Level: Upper
Other
- Level: Upper
Heating
- Forced Air
Cooling
- Central Air
Appliances
- Included: Dishwasher, Disposal, Microwave, Range, Refrigerator, Water Softener, Wine Cooler
Features
- Fireplace, Walk-In Closet(s), Window Treatments
- Flooring: Engineered Hardwood, Partially Carpeted, Tile
- Windows: Window Coverings
- Has fireplace: Yes
- Fireplace features: Gas
Interior area
- Total structure area: 2,404
- Total interior livable area: 2,404 sqft
- Finished area above ground: 2,404
Property
Parking
- Total spaces: 1
- Parking features: Attached, Garage
- Attached garage spaces: 1
Features
- Levels: Two
- Stories: 2
- Patio & porch: Covered, Deck, Patio, Porch
- Exterior features: Sprinkler/Irrigation, Landscaping
- Has view: Yes
- View description: Mountain(s)
Lot
- Features: Lawn, Landscaped, Sprinklers In Ground
Details
- Parcel number: 00RGG88125
- Zoning description: RRA
- Special conditions: Standard
Construction
Type & style
- Home type: Condo
- Property subtype: Condominium
Materials
- Roof: Metal
Condition
- New construction: No
- Year built: 2023
Utilities & green energy
- Water: Community/Coop
- Utilities for property: Natural Gas Available, Sewer Available, Water Available
Community & HOA
Community
- Subdivision: Black Bull Golf Community
HOA
- Has HOA: Yes
- Amenities included: Trail(s)
- Services included: Insurance, Maintenance Grounds, Maintenance Structure, Snow Removal, Trash
- HOA fee: $425 monthly
Location
- Region: Bozeman
Financial & listing details
- Tax assessed value: $1,285,675
- Annual tax amount: $5,269
- Date on market: 7/9/2026
- Listing terms: Cash,3rd Party Financing
- Exclusions: Safe in bedroom closet
- Road surface type: Paved
Price history
| Date | Event | Price |
|---|---|---|
| 9/1/2026 | Sold | -- |
Source: Big Sky Country MLS #412943 Report a problem | ||
| 7/10/2026 | Contingent | $1,550,000$645/sqft |
Source: Big Sky Country MLS #412943 Report a problem | ||
| 7/9/2026 | Listed for sale | $1,550,000$645/sqft |
Source: Big Sky Country MLS #412943 Report a problem | ||
Public tax history
| Year | Property taxes | Tax assessment |
|---|---|---|
| 2025 | $5,184 -5.5% | $1,227,100 +27.8% |
| 2024 | $5,488 | $960,100 |
Find assessor info on the county website
Neighborhood: Four Corners
Nearby homes
- $--2 bd3 ba1.8k sqft24 Diamondback #B, Bozeman, MT 59718Sold
- $--3 bd3 ba2.4k sqft35 Diamondback Ln UNIT B, Bozeman, MT 59718Sold

- $1,287,0002 bd3 ba1.8k sqft89 Balmoral Trl #B, Bozeman, MT 59718For Sale

- $--3 bd3 ba2.4k sqft89 Balmoral Trl UNIT A, Bozeman, MT 59718Sold
- $1,229,841-- bd-- ba4.4k sqft89 Balmoral Trl, Bozeman, MT 59718Off Market
- $2,082,532-- bd-- ba4.4k sqft119 Balmoral Trl, Bozeman, MT 59718Off Market
- $2,050,934-- bd-- ba4.4k sqft131 Balmoral Trl, Bozeman, MT 59718Off Market
- $2,033,579-- bd-- ba4.4k sqft141 Balmoral Trl, Bozeman, MT 59718Off Market
Nearby schools
GreatSchools rating
- 9/10Monforton SchoolGrades: 3-5Distance: 1 mi
- 10/10Monforton 7-8Grades: 6-8Distance: 1 mi
- NAGallatin High SchoolGrades: 9-12Distance: 2.7 mi
- Montana
- Gallatin County
- Bozeman
- 59718
- Four Corners
- 36 Diamondback Ln Unit A
