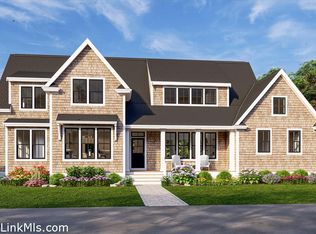
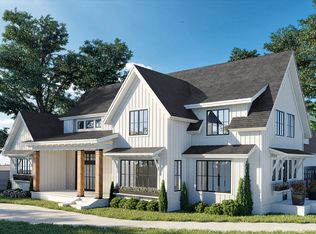
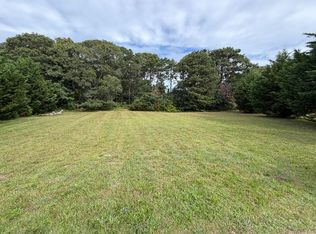
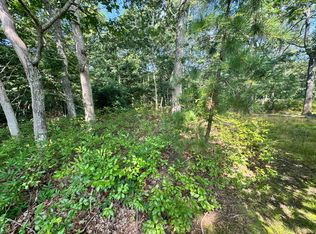
GOING, GOING… GONE! This is the LAST 3-bedroom lot available in Cluster C. 12 lots SOLD 9 homes already built. Welcome to Lagoon Ridge Oak Bluffs’ newest and most sought-after neighborhood. This exceptional 3-bedroom building lot sits on a lofty setting approximately 95 feet above Lagoon Pond, offering sweeping sky views, vibrant sunsets, and refreshing sea breezes. The lot is ready for development with utilities at the site, including town water, electric, and a private Amphidrome wastewater system, eliminating the cost and maintenance of a traditional septic system.Lagoon Ridge borders acres of pristine conservation land with direct access to scenic biking and hiking trails, providing the perfect balance of privacy and outdoor recreation. Ideally located in Oak Bluffs and central to all down-Island towns, this vibrant neighborhood continues to grow with strong construction momentum. Easy to show contact agent for a private tour..
Lot/land
Price cut: $10K (8/25)
$685,000
35 Double Ox Rd, Oak Bluffs, MA 02557
--beds
--baths
0.26Acres
Unimproved Land
Built in ----
0.26 Acres Lot
$-- Zestimate®
$--/sqft
$25/mo HOA
What's special
- 501 days
- 225
- 12
Zillow last checked:
Listing updated:
Listed by:
Marilyn Moses Cell 617-462-0381 ANYTIME!,
Ocean Park Realty Inc
Source: LINK,MLS#: 43296
Facts & features
Property
Features
- Has view: Yes
- View description: None, Trees/Woods
- Frontage type: None
Lot
- Size: 0.26 Acres
Details
- Zoning: R3
Utilities & green energy
- Sewer: Town
- Water: Town
Community & HOA
HOA
- Has HOA: Yes
- Services included: Amphridome septic system maintenance & Testing, managment fee, insurance taxes, road maintenance, reserve
- HOA fee: $300 annually
Location
- Region: Oak Bluffs
Financial & listing details
- Tax assessed value: $608,100
- Annual tax amount: $789
- Date on market: 5/17/2025
- Listing agreement: E
Estimated market value
Not available
Estimated sales range
Not available
Not available
Price history
| Date | Event | Price |
|---|---|---|
| 8/25/2026 | Price change | $685,000-1.4% |
Source: LINK #43296 Report a problem | ||
| 4/8/2026 | Price change | $695,000-69.1% |
Source: LINK #43296 Report a problem | ||
| 10/21/2025 | Price change | $2,250,000+221.4% |
Source: LINK #43866 Report a problem | ||
| 10/20/2025 | Price change | $700,000-6.6% |
Source: LINK #43296 Report a problem | ||
| 5/17/2025 | Listed for sale | $749,500-67.1% |
Source: LINK #43296 Report a problem | ||
| 3/27/2025 | Listing removed | $2,275,000 |
Source: Martha's Vineyard MLS #32400173 Report a problem | ||
| 7/9/2024 | Listed for sale | $2,275,000+225.5% |
Source: LINK #42253 Report a problem | ||
| 4/26/2024 | Listing removed | $699,000 |
Source: LINK #41262 Report a problem | ||
| 8/29/2023 | Listed for sale | $699,000-46% |
Source: LINK #41262 Report a problem | ||
| 8/28/2023 | Listing removed | -- |
Source: LINK #39096 Report a problem | ||
| 3/16/2022 | Pending sale | $1,295,000 |
Source: LINK #39096 Report a problem | ||
| 1/18/2022 | Listed for sale | $1,295,000 |
Source: Martha's Vineyard MLS #32100547 Report a problem | ||
| 12/22/2021 | Contingent | $1,295,000 |
Source: LINK #39096 Report a problem | ||
| 12/10/2021 | Listed for sale | $1,295,000 |
Source: LINK #39096 Report a problem | ||
Public tax history
Tax history is unavailable.
Monthly payment
Climate risks
Neighborhood: 02557
Similar homes
- $850,0000.25 acres15 Roger's Way, Oak Bluffs, MA 02557Lot/Land
 MLS ID #22604582, Michele A Moore, Island Real Estate. CCIMLS
 - $789,0000.39 acres24 Towanticut Ave, Oak Bluffs, MA 02557Lot/Land
 MLS ID #44062, Alisan Lohan-Conway, Alisan Lohan-Conway Properties. LINK
 - $809,0000.39 acres7 Highland Avenue, Oak Bluffs, MA 02557Lot/Land
 MLS ID #22600713, Shera Toledo, eXp Realty, LLC. CCIMLS
 - $789,0000.39 acres24 Towanticut St, Vineyard Haven, MA 02568Lot/Land
 MLS ID #73568028, Alisan Lohan - Conway, Alisan Lohan - Conway Properties. MLS PIN
 - $549,0003,049 sqft112 Dukes County Avenue, Oak Bluffs, MA 02557Lot/LandMLS ID #22602745, Rose E Ryley, Wallace & Co. Sotheby's International Realty. CCIMLS
- $799,0001.52 acres115 Red Brook Harbor Road, Cataumet, MA 02534Lot/LandMLS ID #22604600, Priscilla C Geraghty, Rand Atlantic Inc.. CCIMLS
- $649,0001 acre0 Quaker Road, North Falmouth, MA 02556Lot/LandMLS ID #22504204, Kenny - Heisler Team, Kinlin Grover Compass. CCIMLS
