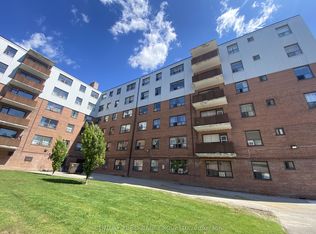
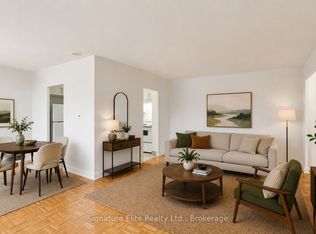
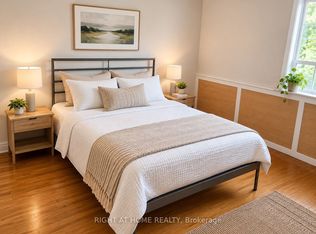
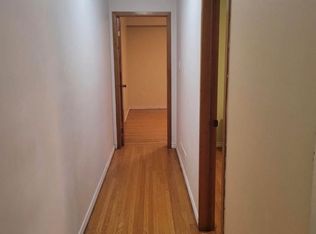
LOCATION! LOCATION! LOCATION! Experience the charm of cottage-style living with all the conveniences of the city! Welcome to this inviting 3-bedroom, second-floor residence nestled in a charming Scarborough multiplex. Featuring a distinctive stone exterior, warm wood accents and a welcoming covered porch, this unique property offers a cozy, peaceful atmosphere that feels like a retreat from the everyday hustle.Step inside through your PRIVATE ENTRANCE and discover a bright, comfortable home filled with natural light, large windows and attractive flooring. The thoughtfully designed layout features 3 bedrooms, including one versatile FLEX ROOM that can easily be transformed into a cozy living room, additional bedroom, stylish home office or combination space to suit your lifestyle. The functional kitchen offers white cabinetry, essential appliances and a welcoming space for everyday meals.EXCEPTIONAL VALUE FOR A 3-BEDROOM RENTAL! Enjoy the convenience of PRIVATE ENSUITE LAUNDRY and PARKING INCLUDED IN THE RENT! All utilities are an additional $150 per month, making monthly expenses simple and predictable.Ideally located near Kingston Rd and Markham Rd, with easy access to public transit, schools, parks, shopping and everyday amenities. A wonderful opportunity to enjoy comfort, flexibility and affordability in a convenient Scarborough location!BOULEVARD PARKING: Tenant must register with the City of Toronto prior to occupancy and provide proof of approved registration to the landlord.Don't miss this charming and affordable place to call home. BOOK YOUR SHOWING TODAY!
IDX information is provided exclusively for consumers' personal, non-commercial use, that it may not be used for any purpose other than to identify prospective properties consumers may be interested in purchasing, and that data is deemed reliable but is not guaranteed accurate by the MLS .
Apartment for rent
Multifamily
Available now
Air conditioner, central air
In-suite laundry laundry
1 Parking space parking
Forced air, natural gas
What's special
Distinctive stone exteriorWarm wood accentsWelcoming covered porchPrivate entranceLarge windowsAttractive flooringThoughtfully designed layout
- 8 hours |
- -- |
- -- |
Zillow last checked:
Listing updated:
Travel times

Let’s turn your rent into credit progress
Build credit history with every on-time payment and get credit for the payment you’re already making.
Facts & features
Interior
Bedrooms & bathrooms
- Bedrooms: 3
- Bathrooms: 1
- Full bathrooms: 1
Heating
- Forced Air, Natural Gas
Cooling
- Air Conditioner, Central Air
Appliances
- Laundry: In-Suite Laundry
Property
Parking
- Total spaces: 1
- Details: Contact manager
Features
- Stories: 2
- Pool features: Contact manager
Construction
Type & style
- Home type: MultiFamily
- Property subtype: MultiFamily
Materials
- Roof: Flat
Community & HOA
Location
- Region: Toronto
Financial & listing details
- Lease term: Contact For Details
Nearby apartments for rent

Neighborhood: Scarborough Village
Nearby schools
GreatSchools rating
No schools nearby
We couldn't find any schools near this home.