Skip main navigation
Sold for $430,000
  • $430,000

    35 Dutchess Ct, Southampton, NJ 08088

    2beds
    2,048sqft
    Single Family Residence
    Built in 2001
    5,750 Square Feet Lot
    $460,600 Zestimate®
    $210/sqft
    $3,082 Estimated rent

    Home value

    $460,600

    $438,000 - $484,000

    $3,082/mo

    Zestimate® history
    Loading
    Loading...

    Owner options

    List your home for rent

    $3,082/mo

    Rent Zestimate®

    Find your next renter with Zillow Rental Manager. Plus, with online applications, you can quickly screen prospective tenants – for free.

    Learn more

    $3,082/mo

    Rent Zestimate®

    Refinance and save

    $3,079/mo

    Est. payment

    Refinancing to a lower rate could help reduce your monthly payments and save thousands over the life of the loan.

    See today's rates

    $3,079/mo

    Est. payment

    Explore your selling options

    Work with a Zillow partner agent

    Leverage their expertise and Zillow's premium Showcase listings to get your home seen by more buyers.

    Get started

    List with your own agent

    Get your home in front of millions of buyers by listing it on Zillow.

    Learn how to do it

    Sell it yourself

    Take full control of how buyers see your home on Zillow by listing For Sale by Owner (FSBO).

    List your home

    What's special

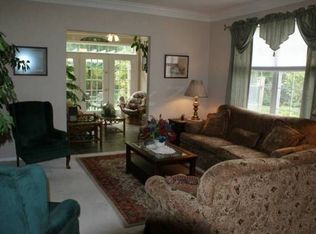
    Welcome to 35 Dutchess Court. This well-maintained, lovely Hartford model home offers not only a spacious floor plan but is also perfectly situated on one of the best lots in all of Leisuretowne. Located in a quiet cul-de-sac, this property is nestled against a wooded, scenic area and is surrounded by mature landscaping and a garden, creating a peaceful, private yard. The side entrance leads to the foyer which opens to a large eat-in kitchen to the left and to a roomy dining/living area to the right. The bright, sunny kitchen is surrounded by white cabinets offering plenty of storage and counter space. Updated stainless steel appliances and gas cooking will appeal to the home chef. Beautiful hardwood flooring flows throughout the dining area, living room, and kitchen. Where the original floor plan calls for a sunroom is a den or sitting room with views of the entire living area and an additional sunroom. The added sunroom is surrounded with full-length windows providing beautiful views of the yard and access to the brick patio. To the rear of the home is the huge primary bedroom with an attached primary bath with a soaking tub and separate shower. A large walk-in closet plus an additional closet, and 3 more closets in the hall mean you'll never have to worry about storage space. Down the hall is the laundry room, a generous-sized second bedroom with a closet, and a main floor full bath. Upstairs you will find an enormous bonus room with vaulted ceilings and an additional huge walk-in closet. This versatile room is the perfect space for overnight guests, a second family room, or a home office. Outside you'll find plenty of places to sit and enjoy the tranquil views. In addition to a great location, this home is also part of a great community. Leisuretowne offers two community pools, three clubhouses, a lake for fishing and kayaking, a putting range, bocci courts, and community activities. Come see all this home and community have to offer.

    Zillow last checked:

    Listing updated:

    Listed by:

    Marianne Post 609-668-3535,

    BHHS Fox & Roach-Medford

    Bought with:

    Marianne Post, 8542048

    BHHS Fox & Roach-Medford

    Source: Bright MLS,MLS#: NJBL2055278MLS Logo

    Facts & features

    Interior

    Bedrooms & bathrooms
    • Bedrooms: 2
    • Bathrooms: 2
    • Full bathrooms: 2
    • Main level bathrooms: 2
    • Main level bedrooms: 2
    Basement
    • Area: 0
    Heating
    • Forced Air, Natural Gas
    Cooling
    • Central Air, Electric
    Appliances
    • Included: Oven/Range - Gas, Gas Water Heater
    • Laundry: Main Level, Laundry Room
    Features
    • Combination Dining/Living, Crown Molding, Dining Area, Entry Level Bedroom, Eat-in Kitchen, Pantry, Primary Bath(s), Recessed Lighting, Soaking Tub, Walk-In Closet(s)
    • Flooring: Ceramic Tile, Hardwood, Carpet, Wood
    • Has basement: No
    • Has fireplace: No
    Interior area
    • Total structure area: 2,048
    • Total interior livable area: 2,048 sqft
    • Finished area above ground: 2,048
    • Finished area below ground: 0

    Property

    Parking
    • Total spaces: 2
    • Parking features: Garage Faces Front, Attached
    • Attached garage spaces: 2
    Accessibility
    • Accessibility features: None
    Features
    • Levels: Two
    • Stories: 2
    • Pool features: Community
    • Has view: Yes
    • View description: Garden, Trees/Woods
    Lot
    • Size: 5,750 sqft
    • Dimensions: 50.00 x 115.00
    Details
    • Additional structures: Above Grade, Below Grade
    • Parcel number: 3302702 4200083
    • Zoning: RDPL
    • Special conditions: Standard

    Construction

    Type & style
    • Home type: SingleFamily
    • Architectural style: Ranch/Rambler
    • Property subtype: Single Family Residence
    Materials
    • Frame
    • Foundation: Permanent
    Condition
    • New construction: No
    • Year built: 2001

    Utilities & green energy

    • Sewer: Public Sewer
    • Water: Public

    Community & neighborhood

    Senior living
    • Senior community: Yes
    Location
    • Region: Southampton
    • Subdivision: Leisuretowne
    • Municipality: SOUTHAMPTON TWP

    HOA & financial

    HOA
    • Has HOA: Yes
    • HOA fee: $88 monthly
    • Amenities included: Clubhouse, Common Grounds, Gated, Pool, Putting Green, Retirement Community, Lake, Shuffleboard Court, Jogging Path, Fitness Center, Meeting Room
    • Association name: LEISURETOWN ASSOCIATION

    Other

    Other facts
    • Listing agreement: Exclusive Right To Sell
    • Listing terms: Conventional,Cash,FHA,VA Loan
    • Ownership: Fee Simple

    Price history

    DateEventPrice
    1/16/2024Sold$430,000+1.2%$210/sqft
    Source: Bright MLS #NJBL2055278 Report a problem
    11/1/2023Pending sale$425,000$208/sqft
    Source: Bright MLS #NJBL2055278 Report a problem
    10/27/2023Contingent$425,000$208/sqft
    Source: Bright MLS #NJBL2055278 Report a problem
    10/23/2023Listed for sale$425,000+132.3%$208/sqft
    Source: Bright MLS #NJBL2055278 Report a problem
    7/10/2000Sold$182,925$89/sqft
    Source: Public Record Report a problem

    Public tax history

    YearProperty taxesTax assessment
    2025$6,780 +4%$213,100
    2024$6,520 $213,100
    2023-- $213,100
    2022$6,282 +2.3%$213,100
    2021$6,139 +4.7%$213,100
    2020$5,864 +2.5%$213,100
    2019$5,721 -0.4%$213,100
    2018$5,742 +2.3%$213,100
    2017$5,615 +3.4%$213,100
    2016$5,429 +3.8%$213,100
    2015$5,229 +2.7%$213,100
    2014$5,090 +0.3%$213,100
    2013$5,078 +23.9%$213,100
    2012$4,100 -0.5%$213,100 +64.2%
    2011$4,119 +2%$129,800
    2010$4,039 +1.1%$129,800
    2009$3,994 +1%$129,800
    2008$3,954 +1.7%$129,800
    2007$3,889 +6.5%$129,800
    2006$3,650 +8.7%$129,800
    2005$3,358 +8.9%$129,800
    2004$3,083 $129,800
    2003-- $129,800 +5.5%
    2002-- $123,000 +5%
    2001-- $117,100

    Find assessor info on the county website

    Neighborhood: 08088

    Nearby schools

    GreatSchools rating
    Schools provided by the listing agent
    • District: Southampton Township Public Schools

    Source: Bright MLS. This data may not be complete. We recommend contacting the local school district to confirm school assignments for this home.

    Get a cash offer in 3 minutes
    Find out how much your home could sell for in as little as 3 minutes with a no-obligation cash offer.
    Estimated market value
    $460,600
    Get a cash offer in 3 minutes
    Find out how much your home could sell for in as little as 3 minutes with a no-obligation cash offer.
    Estimated market value
    $460,600