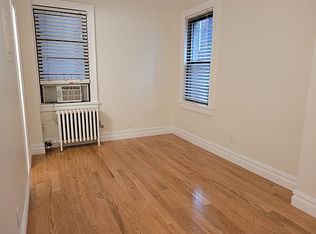
This beautifully proportioned three-bedroom, three-bathroom residence offers a seamless blend of classic prewar character and modern functionality. A gracious entry foyer with beadboard detailing and a coat closet welcomes you into a thoughtfully designed home featuring hardwood floors, beamed ceilings, and elegant crown and base moldings throughout. Original details such as a decorative fireplace with a marble mantle and original metal entry doors are complemented by custom upgrades including California closets, built-in storage, and finely crafted wood radiator covers.
Natural light fills the home through windows in every room, including the kitchen and all bathrooms. The layout is both practical and refined, with a spacious primary suite and two additional well-proportioned bedrooms. Additional conveniences include in-wall air conditioning, a linen closet, cable hookups in two bedrooms and the living room, and dimmer switches in the kitchen, foyer, primary bath, and two bedrooms.
The eat-in kitchen is designed for both everyday living and entertaining, complete with a center island with a marble countertop, lava stone countertops, custom wood cabinetry, under-cabinet lighting, and abundant storage including a large pantry closet. High-end appliances include a Sub-Zero refrigerator, Miele dishwasher, Viking gas range, wine refrigerator, and Bosch washer and dryer. There are also two washer and dryer hookups available for added flexibility.
The apartment is located in a well-maintained, pet-friendly building offering a live-in superintendent, updated systems, a new passenger elevator with a new service elevator underway, a new boiler, and upgraded electrical and gas infrastructure. The building is energy efficiency rated A and has recently completed Local Law 11 compliance. Additional features include a video security system and onsite storage.
Positioned near Madison Square Park and its playground, the location offers exceptional convenience with access to multiple subway lines, Grand Central, Penn Station, the PATH, and major routes in and out of the city. Whole Foods is just two blocks away and Trader Joe's is within easy reach. The building is not located in a flood zone and was unaffected by recent major storms, including Superstorm Sandy.
There is also a unique opportunity to purchase the adjacent unit, offering flexibility for use as a private guest or in-law suite, or the ability to combine with Residence 5D to create a larger, customized home.
Active
$2,195,000
35 E 30th St APT 5B, New York, NY 10016
3beds
1,611sqft
Coop
Built in 1906
-- sqft lot
$2,157,900 Zestimate®
$1,363/sqft
$3,882/mo HOA
What's special
- 99 days
- 341
- 15
Zillow last checked:
Listing updated:
Listed by:
Douglas Elliman 917-833-9453,
Eleonora Srugo,
Bernardo Metsch
Source: StreetEasy,MLS#: S1831170
Facts & features
Interior
Bedrooms & bathrooms
- Bedrooms: 3
- Bathrooms: 3
- Full bathrooms: 3
Appliances
- Included: Dishwasher, Washer/Dryer
Features
- Flooring: Hardwood
- Has fireplace: No
Interior area
- Total structure area: 1,611
- Total interior livable area: 1,611 sqft
Property
Features
- Has view: Yes
- View description: City
Details
- Special conditions: Resale
Construction
Type & style
- Home type: Cooperative
- Property subtype: Coop
Condition
- Year built: 1906
Community & HOA
Community
- Subdivision: NoMad
HOA
- Has HOA: Yes
- Amenities included: Elevator(s)
- Services included: Maintenance
- HOA fee: $3,882 monthly
Location
- Region: New York
Financial & listing details
- Price per square foot: $1,363/sqft
- Date on market: 6/1/2026
Estimated market value
$2,157,900
$2.05M - $2.27M
Not available
Price history
| Date | Event | Price |
|---|---|---|
| 6/1/2026 | Listed for sale | $2,195,000$1,363/sqft |
Source: StreetEasy #S1831170 Report a problem | ||
| 6/1/2026 | Listing removed | $2,195,000$1,363/sqft |
Source: StreetEasy #S1823782 Report a problem | ||
| 5/21/2026 | Listed for sale | $2,195,000$1,363/sqft |
Source: StreetEasy #S1823782 Report a problem | ||
Public tax history
Tax history is unavailable.
Monthly payment
Climate risks
Neighborhood: Flatiron District

Similar homes
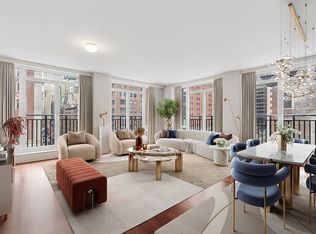
- $2,300,0002 bd3 ba1.4k sqft45 Park Ave APT 501, New York, NY 10016Active
 MLS ID #S1818182, Sachiko Goodman, Listing by: Douglas Elliman. StreetEasy
 - $2,499,0004 bd3 ba2k sqftThe Devon Condominium, New York, NY 10016Active
 MLS ID #S1840373, Rachel King, Listing by: SERHANT.. StreetEasy
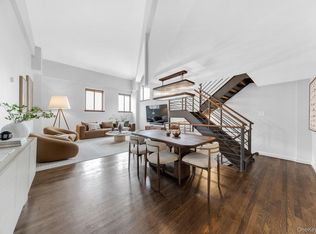
 - $2,195,0002 bd2 ba1.6k sqft305 2nd Avenue #716, New York (Manhattan), NY 10003For Sale
 MLS ID #1012010, Winston Morrissey, Listing by: Real New York, II LLC. OneKey® MLS as distributed by MLS GRID
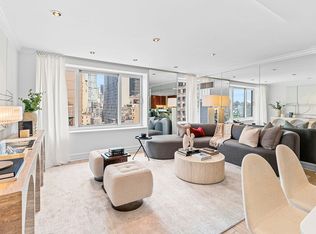
 - $2,190,0002 bd3 ba1.1k sqftTrump Parc, New York, NY 10019Active
 MLS ID #S1839767, David Banoun, Listing by: Essence Realty LLC. StreetEasy
