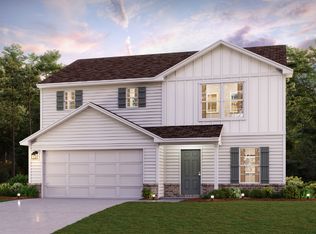
Come check out this BEAUTIFUL NEW 2-Story Home in the Arlington Center Community! The desirable Dupont Plan boasts an open design encompassing the Living, Dining, and Kitchen spaces. The Kitchen has gorgeous cabinets, quartz countertops, and Stainless-Steel Appliances (Including Range with a Microwave hood and Dishwasher). There are 1 bedroom and a full bathroom on the 1st floor. All other bedrooms, including the primary suite, are on the 2nd floor. In addition, the primary suite has a private bath with dual vanity sinks and a walk-in closet. The other 2 bedrooms are well-sized and share another full-sized bath. This desirable plan also includes an additional Loft Space and a Walk-in Laundry room on the 2nd floor.
Pending
Price cut: $5K (10/15)
$254,990
35 Ernie Ct, Radcliff, KY 40160
4beds
1,774sqft
Single Family Residence
Built in 2025
8,276 Square Feet Lot
$254,800 Zestimate®
$144/sqft
$-- HOA
What's special
Stainless-steel appliancesGorgeous cabinetsAdditional loft spaceQuartz countertopsWalk-in closetDual vanity sinks
- 184 days
- 110
- 12
Zillow last checked:
Listing updated:
Listed by:
Todd Martin 502-200-1980,
Call it Closed Realty
Source: Metro Search Inc. LLC DBA Apex MLS,MLS#: 1715337
Facts & features
Interior
Bedrooms & bathrooms
- Bedrooms: 4
- Bathrooms: 3
- Full bathrooms: 3
Primary bedroom
- Level: Second
Bedroom
- Level: Second
Bedroom
- Level: Second
Bedroom
- Level: First
Dining room
- Level: First
Game room
- Level: Second
Great room
- Level: First
Kitchen
- Level: First
Heating
- Electric
Features
- Basement: None
- Has fireplace: No
Interior area
- Total structure area: 1,774
- Total interior livable area: 1,774 sqft
- Finished area above ground: 1,774
- Finished area below ground: 0
Property
Parking
- Total spaces: 2
- Parking features: Attached, Entry Front
- Attached garage spaces: 2
Features
- Stories: 2
- Patio & porch: Patio
- Fencing: None
Lot
- Size: 8,276 Square Feet
Details
- Parcel number: 0
Construction
Type & style
- Home type: SingleFamily
- Architectural style: Traditional
- Property subtype: Single Family Residence
Materials
- Vinyl Siding, Brick Veneer
- Foundation: Slab
- Roof: Shingle
Condition
- Year built: 2025
Utilities & green energy
- Sewer: Public Sewer
- Water: Public
- Utilities for property: Electricity Connected
Community & HOA
Community
- Subdivision: Arlington Center
HOA
- Has HOA: No
Location
- Region: Radcliff
Financial & listing details
- Price per square foot: $144/sqft
- Date on market: 8/14/2026
- Electric utility on property: Yes
Estimated market value
$254,800
$242,000 - $268,000
$2,140/mo
Price history
| Date | Event | Price |
|---|---|---|
| 10/20/2026 | Pending sale | $254,990$144/sqft |
Source:  Imagine MLS #26008838 Report a problem Imagine MLS #26008838 Report a problem | ||
| 10/15/2026 | Price change | $254,990-1.9%$144/sqft |
Source:  HKMLS #HK2601602 Report a problem HKMLS #HK2601602 Report a problem | ||
| 9/1/2026 | Price change | $259,990-0.8%$147/sqft |
Source: HKMLS #HK2601602 Report a problem | ||
| 8/20/2026 | Price change | $261,990-1.9%$148/sqft |
Source: HKMLS #HK2601602 Report a problem | ||
| 8/14/2026 | Price change | $266,990-1.1%$151/sqft |
Source: HKMLS #HK2601602 Report a problem | ||
| 7/20/2026 | Pending sale | $269,990$152/sqft |
Source: Imagine MLS #26008838 Report a problem | ||
| 7/20/2026 | Contingent | $269,990$152/sqft |
Source:  Metro Search Inc. LLC DBA Apex MLS #1715337 Report a problem Metro Search Inc. LLC DBA Apex MLS #1715337 Report a problem | ||
| 7/7/2026 | Listed for sale | $269,990$152/sqft |
Source: Metro Search Inc. LLC DBA Apex MLS #1715337 Report a problem | ||
| 6/22/2026 | Pending sale | $269,990$152/sqft |
Source: Imagine MLS #26008838 Report a problem | ||
| 6/22/2026 | Contingent | $269,990$152/sqft |
Source: Metro Search Inc. LLC DBA Apex MLS #1715337 Report a problem | ||
| 6/18/2026 | Price change | $269,990-2.2%$152/sqft |
Source: HKMLS #HK2601602 Report a problem | ||
| 5/27/2026 | Price change | $275,990+0.7%$156/sqft |
Source: Imagine MLS #26008838 Report a problem | ||
| 5/19/2026 | Price change | $273,990-0.7%$154/sqft |
Source: Metro Search Inc. LLC DBA Apex MLS #1715337 Report a problem | ||
| 4/23/2026 | Listed for sale | $275,990$156/sqft |
Source: HKMLS #HK2601602 Report a problem | ||
Public tax history
Tax history is unavailable.
Monthly payment
Est. payment
Payment breakdown
Explore the cost of this home by adjusting the details. Changes won't be saved.Climate risks
Neighborhood: 40160

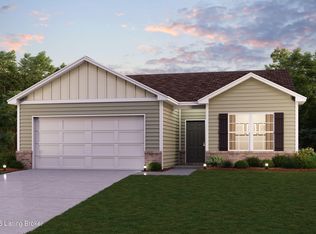
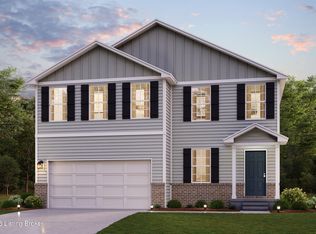

Similar homes
- $249,8884 bd3 ba1.7k sqft193 Carlisle Ave, Radcliff, KY 40160For Sale
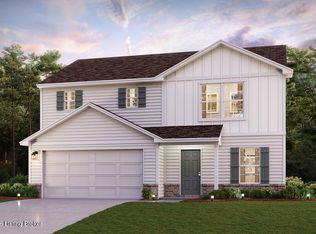
 MLS ID #1719486, Todd Martin, Call it Closed Realty. Metro Search Inc. LLC DBA Apex MLS
 - $254,9904 bd3 ba1.7k sqft26 Carlisle Ave, Vine Grove, KY 40175New Construction
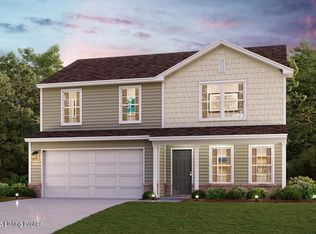 Metro Search Inc. LLC DBA Apex MLS
 - from $271,9904 bd3 ba1.7k sqftDUPONT Plan, Arlington Center, Logsdon Parkway Rg0w9l Vine Grove, KY 40160New Construction
 Century Communities
 - $269,9904 bd3 ba1.7k sqft196 Carlisle Ave, Vine Grove, KY 40175For SaleMLS ID #1722785, Todd Martin, Call it Closed Realty. Metro Search Inc. LLC DBA Apex MLS
- $274,9904 bd3 ba1.7k sqft103 Card Dr, Radcliff, KY 40160New ConstructionMetro Search Inc. LLC DBA Apex MLS
- $244,8884 bd3 ba1.7k sqft715 Muirfield Village Way, Vine Grove, KY 40175New ConstructionMetro Search Inc. LLC DBA Apex MLS
- $239,8884 bd3 ba1.7k sqft713 Muirfield Village Way, Vine Grove, KY 40175New ConstructionMetro Search Inc. LLC DBA Apex MLS
- $279,9904 bd3 ba2k sqft714 Muirfield Village Way, Vine Grove, KY 40175New ConstructionMetro Search Inc. LLC DBA Apex MLS
- $284,9904 bd3 ba2k sqft710 Muirfield Village Way, Vine Grove, KY 40175New ConstructionMetro Search Inc. LLC DBA Apex MLS
- $329,9003 bd2 ba1.5k sqft204 Robert East Ct, Radcliff, KY 40160For SaleMLS ID #1725124, Jaime C Jimenez, LPT Realty. Metro Search Inc. LLC DBA Apex MLS
- $289,9904 bd3 ba2.3k sqft712 Muirfield Village Way, Vine Grove, KY 40175For SaleMLS ID #1717373, Todd Martin, Call it Closed Realty. Metro Search Inc. LLC DBA Apex MLS
- $289,9003 bd2 ba1.4k sqft333 B First St, Vine Grove, KY 40175For SaleMLS ID #1731621, Tracey Cecil-Simpson, Weichert Realtors Lawson Collective. Metro Search Inc. LLC DBA Apex MLS
- $299,9904 bd3 ba2.3k sqft703 Muirfield Village Way, Vine Grove, KY 40175New ConstructionMetro Search Inc. LLC DBA Apex MLS
- $290,0003 bd2 ba1.3k sqft114 E Main St, Vine Grove, KY 40175For SaleMLS ID #1728971, Tracey Cecil-Simpson, Weichert Realtors Lawson Collective. Metro Search Inc. LLC DBA Apex MLS
- $245,9903 bd2 ba1.2k sqft701 Muirfield Village Way, Vine Grove, KY 40175New ConstructionMetro Search Inc. LLC DBA Apex MLS
- $294,9003 bd2 ba1.4k sqft308 Lincoln St, Vine Grove, KY 40175For SaleMLS ID #1717348, Amy Cottrell, EXP Realty LLC. Metro Search Inc. LLC DBA Apex MLS
