Skip main navigation
Active under contract
  • Price cut: $14.9K (6/26)
    $374,999

    35 Estates Drive #3, Manchester, ME 04351

    2beds
    1,849sqft
    : 
    Loading
    Get pre-qualified
    Condominium
    Built in 1988
    -- sqft lot
    $-- Zestimate®
    $203/sqft
    $550/mo HOA

    What's special

    Cozy fireplaceLovely viewsOversized patio doorsSix comfortable roomsLaundry on main levelLarge walk-in closetStainless appliances
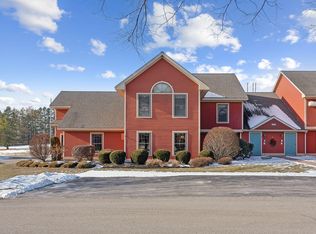
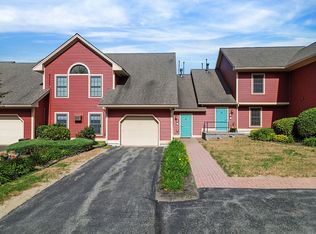

    Stress-free living in this 1849 sq ft condo in Manchester, Maine. This second-floor condo overlooks the 8th hole at Augusta Country Club and offers six comfortable rooms, 2 bedrooms and 2 full baths, including primary suite with ensuite bath and a large walk -in closet. The spacious sun filled home with cathedral ceiling in living room with cozy fireplace and lovely views for relaxing at the end of the day. Fully appointed kitchen with granite counters and stainless appliances and easy serving to the adjacent dining room. Bonus of laundry on main level and an attached garage with space for storage. Enjoy your morning coffee or unwind after work through the oversized patio doors to the private deck with beautiful views. Best of all, there's no yardwork, no mowing, and no shoveling- just low maintenance living that gives you back your weekends. A short walk to the Country club and golfing or access to private beach with membership. Perfectly situated between the lakes, Augusta and I-95 and Hallowell. A wonderful place to call home!
    59 days
    |
    344
    |
    2
    |

    Zillow last checked:

    Listing updated:

    Listed by:

    Homestead Realty

    Source: Maine Listings,MLS#: 1661748MLS Logo

      Facts & features

      Interior

      Bedrooms & bathrooms
      • Bedrooms: 2
      • Bathrooms: 2
      • Full bathrooms: 2
      Primary bedroom
      • Features: Closet, Full Bath, Cathedral Ceiling(s), Suite, Walk-In Closet(s), Double Vanity, Jetted Tub
      • Level: Second
      Bedroom 1
      • Features: Closet
      • Level: Second
      Den
      • Features: Closet
      • Level: Second
      Dining room
      • Features: Formal
      • Level: Second
      Kitchen
      • Level: Second
      Living room
      • Features: Wood Burning Fireplace, Cathedral Ceiling(s), Formal
      • Level: Second
      Heating
      • Baseboard, Heat Pump, Wood Stove
      Cooling
      • Heat Pump
      Appliances
      • Included: Dishwasher, Dryer, Microwave, Electric Range, Refrigerator, Washer
      Features
      • Bathtub, Shower, Storage, Walk-In Closet(s), Primary Bedroom w/Bath
      • Flooring: Carpet, Laminate, Tile, Wood
      • Windows: Double Pane Windows
      • Basement: None
      • Number of fireplaces: 1
      Interior area
      • Total structure area: 1,849
      • Total interior livable area: 1,849 sqft
      • Finished area above ground: 1,849
      • Finished area below ground: 0

      Property

      Parking
      • Total spaces: 1
      • Parking features: Paved, 1 - 4 Spaces, On Site, Garage Door Opener
      • Attached garage spaces: 1
      Accessibility
      • Accessibility features: Elevator/Chair Lift, Other Bath Modifications
      Features
      • Patio & porch: Deck
      • Has view: Yes
      • View description: Scenic
      Lot
      • Features: Near Country Club, Near Golf Course, Near Shopping, Near Turnpike/Interstate, Neighborhood, Level, Open Lot, Landscaped
      Details
      • Parcel number: MANRMU13L0030G3
      • Zoning: RES
      • Other equipment: Cable, Internet Access Available

      Construction

      Type & style
      • Home type: Condo
      • Architectural style: Colonial
      • Property subtype: Condominium
      Materials
      • Wood Frame, Wood Siding
      • Foundation: Slab
      • Roof: Shingle
      Condition
      • Year built: 1988

      Utilities & green energy

      • Electric: Circuit Breakers
      • Sewer: Public Sewer
      • Water: Public
      • Utilities for property: Utilities On
      Green energy
      • Energy efficient items: Ceiling Fans
      • Water conservation: Low Flow Commode

      Community & HOA

      Community
      • Subdivision: Estates Drive
      HOA
      • Has HOA: Yes
      • HOA fee: $1,650 quarterly
      Location
      • Region: Manchester

      Financial & listing details

      • Price per square foot: $203/sqft
      • Tax assessed value: $201,400
      • Annual tax amount: $3,930
      • Date on market: 5/12/2026
      • Road surface type: Paved

        Estimated market value

        Not available

        Estimated sales range

        Not available

        Not available

        Price history

        DateEventPrice
        7/6/2026Contingent$374,999$203/sqft
        Source: Maine Listings #1661748 Report a problem
        6/26/2026Price change$374,999-3.8%$203/sqft
        Source: Maine Listings #1661748 Report a problem
        5/12/2026Listed for sale$389,900$211/sqft
        Source: Maine Listings #1661748 Report a problem
        5/11/2026Listing removed$389,900$211/sqft
        Source: Maine Listings #1643442 Report a problem
        4/25/2026Price change$389,900-1.3%$211/sqft
        Source: Maine Listings #1643442 Report a problem
        3/4/2026Price change$394,900-1.3%$214/sqft
        Source: Maine Listings #1643442 Report a problem
        11/13/2025Listed for sale$399,900+40.6%$216/sqft
        Source: Maine Listings #1643442 Report a problem
        1/15/2021Sold$284,500-2.6%$154/sqft
        Source: Maine Listings #1474424 Report a problem
        10/28/2020Listed for sale$292,000+32.7%$158/sqft
        Source: Homestead Realty #1474424 Report a problem
        10/28/2016Sold$220,000-4.1%$119/sqft
        Source: Maine Listings #1270857 Report a problem
        8/3/2016Price change$229,500-4.2%$124/sqft
        Source: Sprague & Curtis Real Estate #1270857 Report a problem
        6/22/2016Listed for sale$239,500$130/sqft
        Source: Sprague & Curtis Real Estate #1270857 Report a problem

        Public tax history

        YearProperty taxesTax assessment
        2024$3,343 $201,400
        2023$3,343 +5.4%$201,400
        2022$3,172 -1.6%$201,400
        2021$3,222 $201,400
        2020$3,222 -4.7%$201,400 +4.8%
        2019$3,381 +1.4%$192,100
        2018$3,333 +2.7%$192,100
        2017$3,246 +3%$192,100
        2016$3,150 +2.8%$192,100
        2015$3,064 +1.8%$192,100 -4.6%
        2013$3,011 +8.3%$201,400
        2012$2,779 $201,400
        Find assessor info on the county website

        Monthly payment

        Est. payment

        Payment breakdown

        Explore the cost of this home by adjusting the details. Changes won't be saved.
        All calculations are estimates and provided by Zillow, Inc. for informational purposes only. Actual amounts may vary.
        HOA fees may include property taxes on listings classified as Co-Ops. Contact the listing agent and/or owner for fee details.
        Mortgage interest rates are dependent on a number of factors, including credit score, down payment, and repayment length. Interest rate data provided by Zillow Group Marketplace, Inc. as of 1/1/1970 from various mortgage lenders with which we have lead or other similar arrangements; the Estimated Payment is an average of those rates.
        See how much you could borrow to make a competitive offer.

        Climate risks

        Neighborhood: 04351

        Getting around

        22 / 100
        Car-Dependent
        24 / 100
        Somewhat Bikeable

        Nearby schools

        GreatSchools rating

        A local agent can set up tours, give advice and negotiate with sellers.

        Browse local experts

        Similar homes