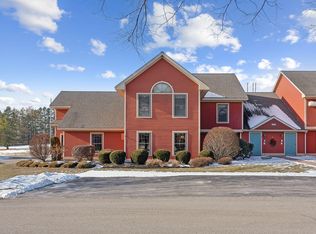
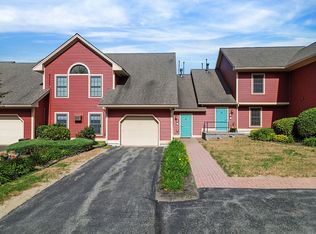

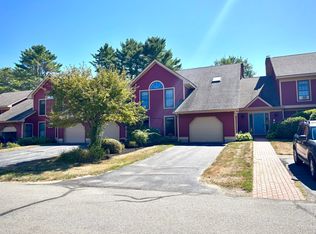
Bright, sun-filled second floor condo in Manchester, ME - 1,800 sq ft of easy, low-maintenance living with sweeping views of Augusta Country Club. Thoughtfully laid out across six rooms, this home features 2 bedrooms and 2 full baths, including a generous primary suite with a private bath. The living room feels so spacious with a vaulted ceiling and centers on a warm gas fireplace, creating a welcoming space with beautiful views all year. A well-appointed kitchen flows to the adjacent dining area for seamless entertaining and everyday meals. Convenience is built in with main-level laundry and a ground-level attached garage offering extra storage. Step onto the private deck to enjoy your morning coffee, evening sunsets, or summer gatherings - all landscaping and snow removal are included for truly carefree living. Just steps from the country club and golf, with access to a private beach (membership available), this location is perfectly positioned between the lakes, downtown Augusta, I-95, and charming Hallowell. Clean, comfortable, and low maintenance!
Active
Price cut: $10K (8/13)
$359,000
53 Estates Drive #3, Manchester, ME 04351
2beds
1,830sqft
Condominium
Built in 1986
-- sqft lot
$354,700 Zestimate®
$196/sqft
$550/mo HOA
What's special
Warm gas fireplaceMain-level laundryWell-appointed kitchen
- 89 days
- 315
- 8
Zillow last checked:
Listing updated:
Listed by:
Sprague & Curtis Real Estate tyler@spragueandcurtis.com
Source: Maine Listings,MLS#: 1668537
Facts & features
Interior
Bedrooms & bathrooms
- Bedrooms: 2
- Bathrooms: 2
- Full bathrooms: 2
Primary bedroom
- Features: Full Bath
- Level: Second
Bedroom 1
- Level: Second
Den
- Level: Second
Dining room
- Level: Second
Kitchen
- Features: Kitchen Island
- Level: Second
Living room
- Features: Gas Fireplace
- Level: Second
Heating
- Baseboard
Cooling
- None
Features
- Primary Bedroom w/Bath
- Flooring: Carpet, Vinyl
- Windows: Double Pane Windows
- Basement: None
- Number of fireplaces: 1
Interior area
- Total structure area: 1,830
- Total interior livable area: 1,830 sqft
- Finished area above ground: 1,830
- Finished area below ground: 0
Video & virtual tour
Property
Parking
- Total spaces: 1
- Parking features: Paved, 1 - 4 Spaces
- Attached garage spaces: 1
Features
- Patio & porch: Deck
- Has view: Yes
- View description: Scenic
Lot
- Features: Near Country Club, Near Golf Course, Near Shopping, Near Town, Neighborhood, Level, Open Lot, Landscaped
Details
- Parcel number: MANRMU13L0030E2
- Zoning: unknown
Construction
Type & style
- Home type: Condo
- Architectural style: Contemporary
- Property subtype: Condominium
Materials
- Wood Frame, Wood Siding
- Foundation: Slab
- Roof: Shingle
Condition
- Year built: 1986
Utilities & green energy
- Electric: Circuit Breakers
- Sewer: Public Sewer
- Water: Public
Community & HOA
HOA
- Has HOA: Yes
- HOA fee: $1,650 quarterly
Location
- Region: Manchester
Financial & listing details
- Price per square foot: $196/sqft
- Tax assessed value: $216,400
- Annual tax amount: $3,841
- Date on market: 6/23/2026
- Road surface type: Paved
Estimated market value
$354,700
$337,000 - $372,000
$2,209/mo
Price history
| Date | Event | Price |
|---|---|---|
| 8/13/2026 | Price change | $359,000-2.7%$196/sqft |
Source:  Maine Listings #1668537 Report a problem Maine Listings #1668537 Report a problem | ||
| 6/23/2026 | Listed for sale | $369,000$202/sqft |
Source: Maine Listings #1668537 Report a problem | ||
Public tax history
| Year | Property taxes | Tax assessment |
|---|---|---|
| 2024 | $3,592 | $216,400 |
| 2023 | $3,592 +5.4% | $216,400 |
| 2022 | $3,408 -1.6% | $216,400 |
| 2021 | $3,462 | $216,400 |
| 2020 | $3,462 -4.7% | $216,400 +4.9% |
| 2019 | $3,631 +1.5% | $206,300 |
| 2018 | $3,579 +2.7% | $206,300 |
| 2017 | $3,486 +3% | $206,300 |
| 2016 | $3,383 +2.8% | $206,300 |
| 2015 | $3,290 +1.7% | $206,300 -4.7% |
| 2013 | $3,235 +8.3% | $216,400 |
| 2012 | $2,986 | $216,400 |
Find assessor info on the county website
Monthly payment
Est. payment
Payment breakdown
Explore the cost of this home by adjusting the details. Changes won't be saved.Climate risks
Neighborhood: 04351
Similar homes
- $400,0003 bd3 ba2.2k sqft39 Spruce Street, Winthrop, ME 04364Active
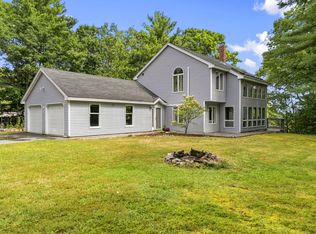
 MLS ID #1680267, EXP Realty. Maine Listings
 - $350,0004 bd2 ba1.5k sqft44 Macomber Avenue, Augusta, ME 04330Active
 MLS ID #1679105, Hoang Realty. Maine Listings
 - $380,0003 bd2 ba1.5k sqft7 Meadow Way, Richmond, ME 04357Active
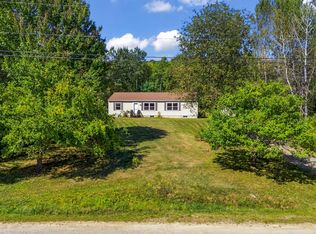 MLS ID #1680478, Portside Real Estate Group. Maine Listings
 - $349,0003 bd1 ba1.5k sqft1 Janabye Lane, Hallowell, ME 04347Active
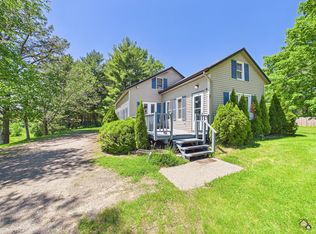 MLS ID #1665428, Keller Williams Realty. Maine Listings
 - $359,0003 bd1 ba2k sqft10 Blaine Avenue, Augusta, ME 04330ActiveMLS ID #1670619, Sprague & Curtis Real Estate. Maine Listings
- $225,0002 bd2 ba1.1k sqft136 Old Winthrop Road #8, Augusta, ME 04330ActiveMLS ID #1675482, Sprague & Curtis Real Estate. Maine Listings
- $379,9993 bd2 ba2.2k sqft372 Wings Mills Road, Mount Vernon, ME 04352ActiveMLS ID #1675456, Better Homes & Gardens Real Estate/The Masiello Group. Maine Listings
- $375,0004 bd1 ba1.6k sqft329 Cobbossee, Monmouth, ME 04259ActiveMLS ID #1680317, Coldwell Banker Realty. Maine Listings
- $199,0002 bd2 ba1k sqft24 Parkwood Drive #103, Augusta, ME 04330ActiveMLS ID #1663355, Hoang Realty. Maine Listings
- $379,0004 bd3 ba2.1k sqft45 Sherwood Drive, Augusta, ME 04330ActiveMLS ID #1657419, F.O. Bailey Real Estate. Maine Listings
- $350,0003 bd1 ba944 sqft64 Church Hill Road, Augusta, ME 04330ActiveMLS ID #1666943, Hoang Realty. Maine Listings
- $319,0003 bd2 ba1.4k sqft30 Smith Street, Augusta, ME 04330ActiveMLS ID #1677404, Coldwell Banker Realty. Maine Listings
- $389,0003 bd2 ba1.2k sqft46 Giles Road, Readfield, ME 04355ActiveMLS ID #1672327, Brookewood Realty. Maine Listings
- $369,9003 bd2 ba1.9k sqft100 Water Street, Randolph, ME 04346ActiveMLS ID #1677948, Better Homes & Gardens Real Estate/The Masiello Group. Maine Listings
- $349,9003 bd1 ba1k sqft12 Marlboro Avenue, Augusta, ME 04330ActiveMLS ID #1675510, LAER. Maine Listings
- $369,9003 bd2 ba1.5k sqft215 East Road, Wales, ME 04280ActiveMLS ID #1673708, Keller Williams Realty. Maine Listings
- $399,9003 bd2 ba1.8k sqft41 Birch Street, Winthrop, ME 04364ActiveMLS ID #1665904, Rizzo Mattson. Maine Listings
- $315,0002 bd1 ba1.2k sqft212 Annabessacook Road, Monmouth, ME 04265ActiveMLS ID #1675719, Real Broker. Maine Listings
- $389,0003 bd3 ba2.3k sqft12 Pinewood Drive, Belgrade, ME 04917ActiveMLS ID #1675605, Your Home Sold Guaranteed Realty. Maine Listings
- $315,0002 bd1 ba1.1k sqft10 Gedney Street, Augusta, ME 04330ActiveMLS ID #1676568, Sprague & Curtis Real Estate. Maine Listings
