Skip main navigation
Sold for $839,900
  • $839,900

    35 Glenwood Road, New City, NY 10956

    5beds
    2,420sqft
    Single Family Residence, Residential
    Built in 1951
    0.69 Acres Lot
    $894,900 Zestimate®
    $347/sqft
    $6,223 Estimated rent

    Home value

    $894,900

    $779,000 - $1.02M

    $6,223/mo

    Zestimate® history
    Loading
    Loading...

    Owner options

    List your home for rent

    $6,223/mo

    Rent Zestimate®

    Find your next renter with Zillow Rental Manager. Plus, with online applications, you can quickly screen prospective tenants – for free.

    Learn more

    $6,223/mo

    Rent Zestimate®

    Refinance and save

    $5,705/mo

    Est. payment

    Refinancing to a lower rate could help reduce your monthly payments and save thousands over the life of the loan.

    See today's rates

    $5,705/mo

    Est. payment

    Explore your selling options

    Work with a Zillow partner agent

    Leverage their expertise and Zillow's premium Showcase listings to get your home seen by more buyers.

    Get started

    List with your own agent

    Get your home in front of millions of buyers by listing it on Zillow.

    Learn how to do it

    Sell it yourself

    Take full control of how buyers see your home on Zillow by listing For Sale by Owner (FSBO).

    List your home

    What's special

    Flagstone pathwayBonus fifth bedroomUnique rock wallsOversized full finished basementMaster en suite bathCedar closetRich wood cabinets
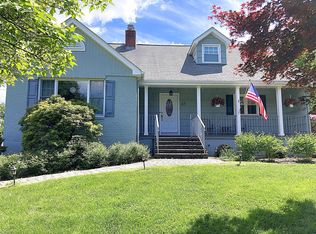
    Not like all the others! This beauty has all of the charm of yesteryear along with all of the modern updates! Step into this quintessential center hall colonial to a classic formal dining room and front to back living room, both with bay windows and sweet arched doorways. The kitchen has been all updated with rich wood cabinets and stain steel appliances including double wall oven and 6 burner stove. French door from the living room will lead you to a very special bright and welcoming sun room. The first floor also includes a bonus fifth bedroom adjacent to a gorgeous full bath with walk in shower. The second floor features 4 large bedrooms and 2 all updated full baths including a master en suite bath. On the lower level you will find an oversized full finished basement with lots of living space and lots of storage including a cedar closet for your special items. The house also features almost 1200 square feet of decking, surrounded by white vinyl railings and individual indirect lighting. You will also find an oversized 2 car garage attached to the house with a covered breezeway and flagstone pathway. All of this is located on over 2/3 acre of gorgeous, level, property and circled by unique rock walls. If you are looking for something really special, this is it! Come see this one for yourself!

    Zillow last checked:

    Listing updated:

    Listed by:

    Karen M Mc Combs 845-634-4202,

    Howard Hanna Rand Realty 845-634-4202

    Bought with:

    Jason Kerwar, 30KE1103257

    William Raveis-New York, LLC

    Source: OneKey® MLS as distributed by MLS GRID,MLS#: 881324MLS Logo

    Facts & features

    Interior

    Bedrooms & bathrooms
    • Bedrooms: 5
    • Bathrooms: 3
    • Full bathrooms: 3
    Bedroom 1
    • Level: First
    Bedroom 2
    • Level: Second
    Bedroom 3
    • Level: Second
    Bedroom 4
    • Level: Second
    Bedroom 5
    • Level: Second
    Bathroom 1
    • Level: First
    Bathroom 2
    • Level: Second
    Bathroom 3
    • Level: Second
    Dining room
    • Level: First
    Family room
    • Level: First
    Family room
    • Level: Lower
    Kitchen
    • Level: First
    Lavatory
    • Level: Lower
    Living room
    • Level: First
    Heating
    • Baseboard, Hot Water
    Cooling
    • Central Air
    Appliances
    • Included: Dishwasher, Dryer, Gas Oven, Microwave, Refrigerator, Stainless Steel Appliance(s), Washer, Gas Water Heater, Water Softener Owned
    Features
    • First Floor Bedroom, First Floor Full Bath, Eat-in Kitchen, Entrance Foyer, Formal Dining, Granite Counters, His and Hers Closets, Primary Bathroom, Storage
    • Basement: Finished,Full,Storage Space
    • Attic: Full
    • Number of fireplaces: 1
    • Fireplace features: Living Room
    Interior area
    • Total structure area: 2,420
    • Total interior livable area: 2,420 sqft

    Property

    Parking
    • Total spaces: 2
    • Parking features: Detached, Driveway, Garage, Garage Door Opener
    • Garage spaces: 2
    • Has uncovered spaces: Yes
    Features
    • Exterior features: Awning(s)
    Lot
    • Size: 0.69 Acres
    Details
    • Parcel number: 39208904301800010310000000
    • Special conditions: None

    Construction

    Type & style
    • Home type: SingleFamily
    • Architectural style: Colonial
    • Property subtype: Single Family Residence, Residential
    Materials
    • Other
    • Foundation: Other
    Condition
    • Actual
    • Year built: 1951

    Utilities & green energy

    • Sewer: Public Sewer
    • Water: Public
    • Utilities for property: Electricity Connected, Natural Gas Connected, Sewer Connected, Water Connected

    Community & neighborhood

    Location
    • Region: New City

    Other

    Other facts
    • Listing agreement: Exclusive Right To Sell

    Price history

    DateEventPrice
    9/26/2025Sold$839,900$347/sqft
    Source: OneKey® MLS as distributed by MLS GRID #881324 Report a problem
    8/12/2025Pending sale$839,900$347/sqft
    Source: OneKey® MLS as distributed by MLS GRID #881324 Report a problem
    7/9/2025Listed for sale$839,900$347/sqft
    Source: OneKey® MLS as distributed by MLS GRID #881324 Report a problem

    Public tax history

    YearProperty taxesTax assessment
    2025-- $174,300
    2024-- $174,300
    2023-- $174,300
    2022-- $174,300
    2021-- $174,300
    2020-- $174,300
    2019-- $174,300
    2018-- $174,300
    2017$15,960 $174,300
    2016-- $174,300
    2015-- $174,300
    2014-- $174,300
    2013-- $174,300
    2012-- $174,300
    2011-- $174,300
    2010-- $174,300
    2009-- $174,300
    2007-- $174,300
    2006-- $174,300
    2005-- $174,300
    2004-- $174,300
    2003-- $174,300
    2002-- $174,300
    2001-- $174,300
    2000-- $174,300

    Find assessor info on the county website

    Neighborhood: 10956

    Nearby schools

    GreatSchools rating
    Schools provided by the listing agent
    • Elementary: Link Elementary School
    • Middle: Felix Festa Achievement Middle Sch
    • High: Clarkstown South Senior High School

    Source: OneKey® MLS as distributed by MLS GRID. This data may not be complete. We recommend contacting the local school district to confirm school assignments for this home.