Skip main navigation
Sold for $875,000
  • $875,000

    43 Glenwood Road, New City, NY 10956

    4beds
    2,216sqft
    Single Family Residence, Residential
    Built in 1954
    0.52 Acres Lot
    $936,900 Zestimate®
    $395/sqft
    $5,196 Estimated rent

    Home value

    $936,900

    $815,000 - $1.08M

    $5,196/mo

    Zestimate® history
    Loading
    Loading...

    Owner options

    List your home for rent

    $5,196/mo

    Rent Zestimate®

    Find your next renter with Zillow Rental Manager. Plus, with online applications, you can quickly screen prospective tenants – for free.

    Learn more

    $5,196/mo

    Rent Zestimate®

    Refinance and save

    $5,943/mo

    Est. payment

    Refinancing to a lower rate could help reduce your monthly payments and save thousands over the life of the loan.

    See today's rates

    $5,943/mo

    Est. payment

    Explore your selling options

    Work with a Zillow partner agent

    Leverage their expertise and Zillow's premium Showcase listings to get your home seen by more buyers.

    Get started

    List with your own agent

    Get your home in front of millions of buyers by listing it on Zillow.

    Learn how to do it

    Sell it yourself

    Take full control of how buyers see your home on Zillow by listing For Sale by Owner (FSBO).

    List your home

    What's special

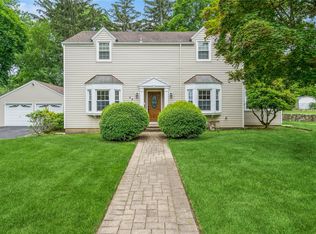
    This EXTRA LARGE CAPE is a RARE FIND on a .52 acre corner property! Stroll up the paver path as the front porch welcomes you. Step inside to the generously sized center foyer with large front coat closet. There are HARDWOOD FLOORS on main and 2nd floor UNDER CARPETING (except for in the 4 season room). Most of the closets show the hardwood floors. Now let your exploration of your new home begin! This home is full of large and plentiful windows allowing beautiful views of mature, lush greenery from every room that surrounds the home and neighborhood. The main floor features a very large living room adorned with a a wood burning fireplace and original mantel and brick (painted) and wood surround, a large bay window and front picture window. There are pocket doors that lead into the dining room and granite kitchen area. Off the dining room is the entrance to the stunning 4 season room surrounded by windows and authentic knotty pine, making it a perfect place for anything you wish to enjoy. Through the 4 season room there are sliders leading to an oversized deck, overlooking the masterfully planned plantings, allowing for all season enjoyment. Back inside on the main floor is a graciously sized primary bedroom, a second bedroom, currently being used as a den and a beautifully renovated full bathroom with sky light tunnel, stunning tile and spectacular and unique quartz counter and shower bench. Heading to the second floor you will find two very large bedrooms, each with 3 large windows and both with two large closets plus each with attic storage space! You simply can't beat the closet and storage space in this home. The second updated bath is found in the hall between the two large bedrooms. The walk out/drive out lower level is where you will find a two car tandem garage, laundry area, work bench, huge storage room with built in shelving and a bonus finished walkout family room that has so many versatile possible uses. It is currently being used as a workout/office/family room space. The landscaping on the property was meticulously planned and created by the current owner, a master gardener. A real treat to enjoy! This home also boasts Central Air and a Whole House Natural Gas Generator, alarm system, huge driveway and shed.

    Zillow last checked:

    Listing updated:

    Listed by:

    Diane P Snyder 845-300-4031,

    HomeSmart Homes & Estates 914-236-5500

    Bought with:

    Brianna S. Carchi, 10401391608

    Century 21 Full Service Realty

    Source: OneKey® MLS as distributed by MLS GRID,MLS#: 847539MLS Logo

    Facts & features

    Interior

    Bedrooms & bathrooms
    • Bedrooms: 4
    • Bathrooms: 2
    • Full bathrooms: 2
    Primary bedroom
    • Level: First
    Bedroom 2
    • Description: Currently used as a den
    • Level: First
    Bedroom 3
    • Level: Second
    Bathroom 1
    • Level: First
    Bathroom 2
    • Level: Second
    Bathroom 4
    • Level: Second
    Bonus room
    • Description: 4 season room
    • Level: First
    Dining room
    • Level: First
    Family room
    • Description: currently used as a family room/exercise room
    • Level: Basement
    Kitchen
    • Level: First
    Laundry
    • Level: Basement
    Living room
    • Level: First
    Heating
    • Forced Air
    Cooling
    • Central Air
    Appliances
    • Included: Dishwasher, Dryer, Freezer, Gas Range, Other, Refrigerator, Washer, Gas Water Heater
    Features
    • Ceiling Fan(s), Eat-in Kitchen, Entrance Foyer, Formal Dining, Granite Counters, Quartz/Quartzite Counters, Storage
    • Basement: Full,Partially Finished,Storage Space,Walk-Out Access
    • Attic: Dormer
    • Number of fireplaces: 1
    • Fireplace features: Wood Burning
    Interior area
    • Total structure area: 2,216
    • Total interior livable area: 2,216 sqft

    Property

    Parking
    • Total spaces: 2
    • Parking features: Garage
    • Garage spaces: 2
    Features
    • Patio & porch: Deck, Porch
    • Exterior features: Lighting
    Lot
    • Size: 0.52 Acres
    • Features: Corner Lot
    Details
    • Parcel number: 39208904301800010850000000
    • Special conditions: None

    Construction

    Type & style
    • Home type: SingleFamily
    • Architectural style: Cape Cod
    • Property subtype: Single Family Residence, Residential
    Materials
    • Brick, HardiPlank Type, Shingle Siding
    Condition
    • Year built: 1954

    Utilities & green energy

    • Sewer: Public Sewer
    • Water: Public
    • Utilities for property: Cable Connected, Electricity Connected, Natural Gas Connected, Trash Collection Public, Water Connected

    Community & neighborhood

    Location
    • Region: New City

    Other

    Other facts
    • Listing agreement: Exclusive Right To Sell

    Price history

    DateEventPrice
    8/29/2025Sold$875,000+16.8%$395/sqft
    Source: OneKey® MLS as distributed by MLS GRID #847539 Report a problem
    6/26/2025Pending sale$749,000$338/sqft
    Source: OneKey® MLS as distributed by MLS GRID #847539 Report a problem
    6/13/2025Price change$749,000-3.9%$338/sqft
    Source: OneKey® MLS as distributed by MLS GRID #847539 Report a problem
    6/10/2025Listed for sale$779,000+356.4%$352/sqft
    Source: OneKey® MLS as distributed by MLS GRID #847539 Report a problem
    2/25/2008Sold$170,680$77/sqft
    Source: Public Record Report a problem

    Public tax history

    YearProperty taxesTax assessment
    2025-- $133,900
    2024-- $133,900
    2023-- $133,900
    2022-- $133,900
    2021-- $133,900
    2020-- $133,900
    2019-- $133,900
    2018-- $133,900
    2017$9,621 $133,900
    2016-- $133,900
    2015-- $133,900 +1%
    2014-- $132,600 -2.2%
    2013-- $135,600
    2012-- $135,600
    2011-- $135,600
    2010-- $135,600
    2009-- $135,600 +1.2%
    2007-- $134,000 +1.8%
    2006-- $131,600
    2005-- $131,600
    2004-- $131,600
    2003-- $131,600
    2002-- $131,600
    2001-- $131,600
    2000-- $131,600

    Find assessor info on the county website

    Neighborhood: 10956

    Nearby schools

    GreatSchools rating
    Schools provided by the listing agent
    • Elementary: Link Elementary School
    • Middle: Felix Festa Character Middle School
    • High: Clarkstown South Senior High School

    Source: OneKey® MLS as distributed by MLS GRID. This data may not be complete. We recommend contacting the local school district to confirm school assignments for this home.

    Get a cash offer in 3 minutes
    Find out how much your home could sell for in as little as 3 minutes with a no-obligation cash offer.
    Estimated market value
    $936,900
    Get a cash offer in 3 minutes
    Find out how much your home could sell for in as little as 3 minutes with a no-obligation cash offer.
    Estimated market value
    $936,900