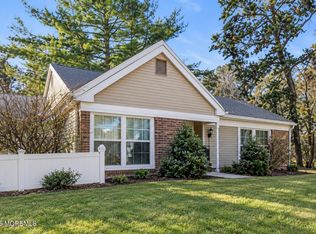
Welcome to Fountainhead, an age-restricted community! This spacious home offers a fantastic layout with a beautifully designed kitchen featuring abundant cabinetry, generous counter space, gas range, prep sink, tile backsplash, and a large island perfect for gathering. The oversized living room flows into a versatile study with a walk-in closet, offering potential as a third bedroom. The owner's suite features a private bath with walk-in shower and plenty of storage. Enjoy added privacy with a peaceful wooded backdrop and visits from local wildlife. Composite decking with a retractable awning creates the perfect spot for morning coffee. One of the larger homes in Fountainhead, offering exceptional space, comfort, and privacy!
For sale
Price cut: $10K (9/22)
$215,000
35 Goldenrod Place, Jackson, NJ 08527
3beds
--sqft
Adult Community
Built in ----
-- sqft lot
$-- Zestimate®
$--/sqft
$-- HOA
What's special
- 31 days
- 1,857
- 124
Zillow last checked:
Listing updated:
Listed by:
Daniel Beetel 609-346-6543,
Epique Realty
Source: MoreMLS,MLS#: 22628134
Facts & features
Interior
Bedrooms & bathrooms
- Bedrooms: 3
- Bathrooms: 3
- Full bathrooms: 2
- 1/2 bathrooms: 1
Heating
- Forced Air
Cooling
- Central Air
Features
- Basement: Crawl Space
Property
Parking
- Parking features: Driveway
- Has uncovered spaces: Yes
Features
- Stories: 1
- Exterior features: Storage
Details
- Parcel number: N/A
Construction
Type & style
- Home type: SingleFamily
- Architectural style: Ranch
- Property subtype: Adult Community
Utilities & green energy
- Sewer: Public Sewer
Community & HOA
Community
- Senior community: Yes
- Subdivision: Fountainhead Pk
HOA
- Has HOA: No
Location
- Region: Jackson
Financial & listing details
- Date on market: 9/7/2026
Estimated market value
Not available
Estimated sales range
Not available
$3,380/mo
Price history
| Date | Event | Price |
|---|---|---|
| 9/22/2026 | Price change | $215,000-4.4% |
Source:  MoreMLS #22628134 Report a problem MoreMLS #22628134 Report a problem | ||
| 9/7/2026 | Listed for sale | $225,000-4.2% |
Source: MoreMLS #22628134 Report a problem | ||
| 9/5/2026 | Listing removed | $234,900 |
Source: My State MLS #11676483 Report a problem | ||
| 8/19/2026 | Listed for sale | $234,900-4.1% |
Source: My State MLS #11676483 Report a problem | ||
| 8/3/2026 | Listing removed | $244,900 |
Source: My State MLS #11676483 Report a problem | ||
| 7/15/2026 | Price change | $244,900-3.9% |
Source: My State MLS #11676483 Report a problem | ||
| 5/12/2026 | Price change | $254,900-1.9% |
Source: My State MLS #11676483 Report a problem | ||
| 4/20/2026 | Price change | $259,900-1.9% |
Source: My State MLS #11676483 Report a problem | ||
| 3/19/2026 | Listed for sale | $265,000 |
Source: My State MLS #11676483 Report a problem | ||
Public tax history
Tax history is unavailable.
Monthly payment
Est. payment
Payment breakdown
Explore the cost of this home by adjusting the details. Changes won't be saved.Climate risks
Neighborhood: 08527
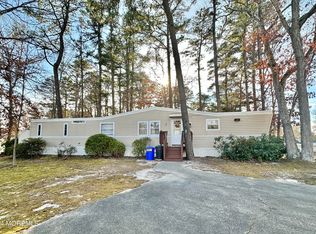

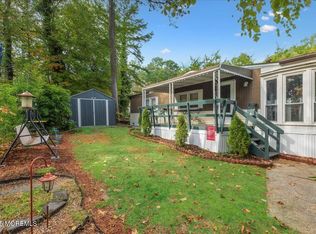
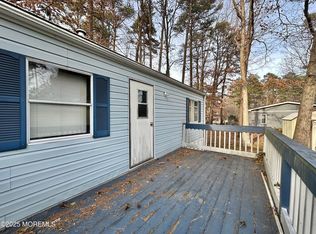
Similar homes
- $220,0002 bd2 ba1.2k sqft39 Hibiscus Place #A, Jackson, NJ 08527For Sale

 MLS ID #22623402, Hillary A Otero, Keller Williams Realty Monmouth/Ocean. MoreMLS
 - $195,0003 bd2 ba1k sqft503 5th Street, Jackson, NJ 08527For Sale
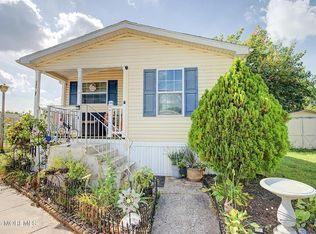 MLS ID #22631084, Jennifer Niedrach, Weichert Realtors-Freehold. MoreMLS
 - $239,9992 bd1 ba1k sqft204 Larkspur Lane, Jackson, NJ 08527For Sale
 MLS ID #22615891, Felicia Finn, C21/ Action Plus Realty. MoreMLS
 - $238,5002 bd2 ba1.2k sqft766B Liverpool Circle, Manchester, NJ 08759For Sale
 MLS ID #22631418, Karen Eremita, Crossroads Realty, Inc.. MoreMLS
 - $230,0002 bd2 ba1.1k sqft330 Sophee Lane, Lakewood, NJ 08701For SaleMLS ID #22631340, Sheryl J. Pitarresi, Crossroads Realty, Inc.. MoreMLS
- $319,9002 bd2 ba1.6k sqft180 Eva Ct, Jackson, NJ 08527For Sale
 MLS ID #NJOC2045166, Deborah Vogel Brown, REMAX Welcome Home. Bright MLS
 - $260,0002 bd1 ba1k sqft163 Lilac Court, Jackson, NJ 08527For SaleMLS ID #22617607, Danielle Petrocelli, RE/MAX First Class. MoreMLS
- $285,0002 bd1 ba1.2k sqft204 Daffodil Drive, Jackson, NJ 08527For SaleMLS ID #22623278, Dawn Korman, Weichert Realtors-Forked River. MoreMLS
- $256,9002 bd2 ba1.1k sqft944C Liverpool Circle #C, Manchester, NJ 08759For SaleMLS ID #22631319, Roseann Smith, C21/ Solid Gold Realty. MoreMLS
- $275,0002 bd1 ba1.2k sqft101 Bluebell Drive, Jackson, NJ 08527For SaleMLS ID #22620457, Sharon Monico, Agosta Realty Group LLC. MoreMLS
- $225,0002 bd2 ba967 sqft74 Buckingham Drive #C, Manchester, NJ 08759For SaleMLS ID #22617511, Richard Adamski, EXP Realty. MoreMLS
- $219,0002 bd2 ba1.1k sqft622 Sophee Lane, Lakewood, NJ 08701For SaleMLS ID #22608599, Peter Fressola, Crossroads Realty, Inc.. MoreMLS
- $242,0002 bd2 ba1.4k sqft699C Friar Court, Manchester, NJ 08759For SaleMLS ID #22622418, Kimberly Pyne, Realty One Group Emerge. MoreMLS
- $250,0002 bd1 ba1.1k sqft51 Piazza Tasso #F, Freehold, NJ 07728For SaleMLS ID #22629409, Colleen Meyler, Compass New Jersey , LLC. MoreMLS
- $225,0002 bd2 ba1.3k sqft995 Argyll Circle #B, Lakewood, NJ 08701For SaleMLS ID #22627311, Candace Golembeski, RE/MAX Revolution. MoreMLS
- $239,9002 bd2 ba1.1k sqft40 Hummingbird Lane #73, Manchester, NJ 08759For SaleMLS ID #22628987, Jennifer Knorr, Keller Williams Preferred Properties, Manahawkin. MoreMLS
- $169,0002 bd1 ba1k sqft36 B Sunset Road, Manchester, NJ 08759For SaleMLS ID #22631323, Jacquelyn Guevara, RE/MAX Revolution. MoreMLS
- $239,9002 bd2 ba1.2k sqft533B Warwick Court, Manchester, NJ 08759For SaleMLS ID #22525359, Janis Wyatt, Crossroads Realty, Inc.. MoreMLS
- $194,9992 bd2 ba1.2k sqft610 Walden Way, Whiting, NJ 08759For SaleMLS ID #22628047, Stacey Pirrello, Keller Williams Shore Properties. MoreMLS
- $239,0002 bd2 ba1.2k sqft351A Dorchester Drive, Lakewood, NJ 08701For SaleMLS ID #22630159, Cynthia Belcher, Daunno Realty Services. MoreMLS
