Welcome to 35 Golf Club Drive — where convenience, comfort, and low-maintenance living come together seamlessly. This beautifully maintained home offers the perfect blend of easy living and smart value, priced aggressively to create an incredible opportunity in today’s market. Whether you’re a busy professional, downsizing, or simply looking to simplify your lifestyle, this home checks all the boxes. Located within the highly sought-after Neshaminy School District, this property delivers not only a fantastic home but also access to one of the area’s most desirable school systems — a major win for both homeowners and long-term value. Step inside and you’ll immediately appreciate the effortless flow and functionality of the space, designed for everyday living and easy entertaining. But what truly sets this home apart is the maintenance-free lifestyle it offers: ✔ Common area maintenance handled for you ✔ Exterior building maintenance included ✔ Snow removal taken care of ✔ Lawn care fully covered That means more time enjoying your home — and less time worrying about upkeep. Set in a desirable community with a peaceful, well-kept atmosphere, 35 Golf Club Drive is ideal for anyone looking to enjoy a streamlined lifestyle without sacrificing quality or location. Opportunities like this don’t last — especially at this price point. Schedule your showing today and experience easy living at its finest.
Sold for $355,000
$355,000
35 Golf Club Dr, Langhorne, PA 19047
3beds
1,972sqft
Townhouse
Built in 1980
4,371 Square Feet Lot
$358,600 Zestimate®
$180/sqft
$3,118 Estimated rent
Home value
$358,600
$333,000 - $387,000
$3,118/mo
Zestimate® history
Owner options
List your home for rent
$3,118/mo
Rent Zestimate®
Find your next renter with Zillow Rental Manager. Plus, with online applications, you can quickly screen prospective tenants – for free.
$3,118/mo
Rent Zestimate®
Refinance and save
$2,659/mo
Est. payment
Refinancing to a lower rate could help reduce your monthly payments and save thousands over the life of the loan.
$2,659/mo
Est. payment
Explore your selling options
Work with a Zillow partner agent
Leverage their expertise and Zillow's premium Showcase listings to get your home seen by more buyers.
Get startedList with your own agent
Get your home in front of millions of buyers by listing it on Zillow.
Learn how to do itSell it yourself
Take full control of how buyers see your home on Zillow by listing For Sale by Owner (FSBO).
List your homeWhat's special
Zillow last checked:
Listing updated:
Listed by:
Mark Gatta 215-630-2040,
Opus Elite Real Estate,
Co-Listing Agent: Volkan Andic 267-838-4005,
Opus Elite Real Estate
Bought with:
Angela Edelson, RS289944
New Century Real Estate
Source: Bright MLS,MLS#: PABU2117734
Facts & features
Interior
Bedrooms & bathrooms
- Bedrooms: 3
- Bathrooms: 3
- Full bathrooms: 2
- 1/2 bathrooms: 1
Rooms
- Room types: Bedroom 2, Bedroom 3, Bedroom 1, Bathroom 1, Bathroom 2, Half Bath
Bedroom 1
- Level: Upper
Bedroom 2
- Level: Upper
Bedroom 3
- Level: Upper
Bathroom 1
- Level: Upper
Bathroom 2
- Level: Upper
Half bath
- Level: Upper
Heating
- Forced Air, Electric
Cooling
- Central Air, Electric
Appliances
- Included: Electric Water Heater
Features
- Has basement: No
- Number of fireplaces: 1
Interior area
- Total structure area: 1,972
- Total interior livable area: 1,972 sqft
- Finished area above ground: 1,972
- Finished area below ground: 0
Property
Parking
- Total spaces: 1
- Parking features: Garage Faces Front, Attached, Driveway
- Attached garage spaces: 1
- Has uncovered spaces: Yes
Accessibility
- Accessibility features: None
Features
- Levels: Two
- Stories: 2
- Pool features: None
Lot
- Size: 4,371 Square Feet
- Dimensions: 31.00 x
Details
- Additional structures: Above Grade, Below Grade
- Parcel number: 22023152
- Zoning: MR
- Special conditions: Standard
Construction
Type & style
- Home type: Townhouse
- Architectural style: Traditional
- Property subtype: Townhouse
Materials
- Frame
- Foundation: Slab
Condition
- New construction: No
- Year built: 1980
Utilities & green energy
- Sewer: Public Sewer
- Water: Public
Community & HOA
Community
- Subdivision: Windybush
HOA
- Has HOA: Yes
- Services included: Common Area Maintenance, Maintenance Structure, Maintenance Grounds, Snow Removal
- HOA fee: $370 monthly
Location
- Region: Langhorne
- Municipality: MIDDLETOWN TWP
Financial & listing details
- Price per square foot: $180/sqft
- Tax assessed value: $28,760
- Annual tax amount: $6,561
- Date on market: 4/8/2026
- Listing agreement: Exclusive Right To Sell
- Listing terms: Cash,Conventional
- Inclusions: All Existing Appliances In As Is Condition
- Ownership: Fee Simple
Price history
| Date | Event | Price |
|---|---|---|
| 4/28/2026 | Sold | $355,000-5.3%$180/sqft |
Source:  Bright MLS #PABU2117734 Report a problem Bright MLS #PABU2117734 Report a problem | ||
| 4/20/2026 | Contingent | $374,900$190/sqft |
Source: Bright MLS #PABU2117734 Report a problem | ||
| 4/13/2026 | Price change | $374,900-6.3%$190/sqft |
Source: Bright MLS #PABU2117734 Report a problem | ||
| 4/8/2026 | Listed for sale | $399,900$203/sqft |
Source: Bright MLS #PABU2117734 Report a problem | ||
Public tax history
| Year | Property taxes | Tax assessment |
|---|---|---|
| 2025 | $6,562 | $28,760 |
| 2024 | $6,562 +6.5% | $28,760 |
| 2023 | $6,162 +2.7% | $28,760 |
| 2022 | $6,000 | $28,760 |
| 2021 | $6,000 +1.2% | $28,760 |
| 2020 | $5,928 +4.2% | $28,760 |
| 2018 | $5,689 +2.6% | $28,760 |
| 2017 | $5,544 -2.3% | $28,760 |
| 2016 | $5,675 -1% | $28,760 |
| 2015 | $5,733 | $28,760 |
| 2014 | $5,733 | $28,760 |
| 2013 | -- | $28,760 |
| 2012 | -- | $28,760 |
| 2011 | -- | $28,760 |
| 2010 | -- | $28,760 |
| 2009 | -- | $28,760 |
| 2008 | -- | $28,760 |
| 2007 | -- | $28,760 |
| 2006 | -- | $28,760 |
| 2005 | -- | $28,760 +300% |
| 2004 | -- | $7,190 |
| 2003 | -- | $7,190 |
| 2002 | -- | $7,190 |
| 2000 | -- | $7,190 |
Find assessor info on the county website
Neighborhood: 19047
Nearby homes
- $472,0003 bd3 ba2k sqft37 Golf Club Dr, Langhorne, PA 19047Off Market
- $460,000-- bd2 ba1.9k sqft33 Golf Club Dr, Langhorne, PA 19047Off Market
- $493,4003 bd3 ba1.9k sqft39 Golf Club Dr, Langhorne, PA 19047Off Market
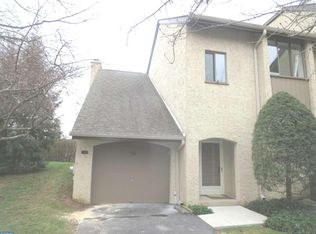
- $456,3003 bd3 ba2k sqft31 Golf Club Dr, Langhorne, PA 19047Off Market
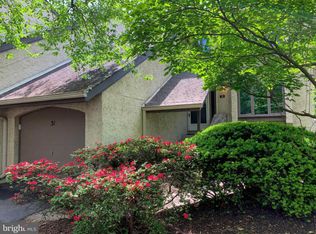
- $498,0003 bd3 ba1.9k sqft29 Golf Club Dr, Langhorne, PA 19047Off Market
- $458,600-- bd2 ba1.9k sqft43 Golf Club Dr, Langhorne, PA 19047Off Market
- $461,700-- bd2 ba2k sqft27 Golf Club Dr, Langhorne, PA 19047Off Market
- $481,4003 bd2 ba2k sqft45 Golf Club Dr, Langhorne, PA 19047Off Market
Nearby schools
GreatSchools rating
- 9/10Buck El SchoolGrades: K-4Distance: 2.5 mi
- 5/10Maple Point Middle SchoolGrades: 5-8Distance: 2.6 mi
- 8/10Neshaminy High SchoolGrades: 9-12Distance: 1.6 mi
Schools provided by the listing agent
- District: Neshaminy
Source: Bright MLS. This data may not be complete. We recommend contacting the local school district to confirm school assignments for this home.
Get a cash offer in 3 minutes
Find out how much your home could sell for in as little as 3 minutes with a no-obligation cash offer.
Estimated market value
$358,600
Get a cash offer in 3 minutes
Find out how much your home could sell for in as little as 3 minutes with a no-obligation cash offer.
Estimated market value
$358,600
- Pennsylvania
- Bucks County
- Langhorne
- 19047
- 35 Golf Club Dr
Nearby cities
Nearby neighborhoods
Nearby zip codes
Other Langhorne Topics
