Skip main navigation
Off market
  • $498,400

    39 Golf Club Dr, Langhorne, PA 19047

    3beds
    1,972sqft
    Townhouse
    Built in 1980
    5,663 Square Feet Lot
    $498,400 Zestimate®
    $253/sqft
    $3,126 Estimated rent

    Home value

    $498,400

    $473,000 - $523,000

    $3,126/mo

    Zestimate® history
    Loading
    Loading...

    Owner options

    List your home for rent

    $3,126/mo

    Rent Zestimate®

    Find your next renter with Zillow Rental Manager. Plus, with online applications, you can quickly screen prospective tenants – for free.

    Learn more

    $3,126/mo

    Rent Zestimate®

    Refinance and save

    $3,400/mo

    Est. payment

    Refinancing to a lower rate could help reduce your monthly payments and save thousands over the life of the loan.

    See today's rates

    $3,400/mo

    Est. payment

    Explore your selling options

    Work with a Zillow partner agent

    Leverage their expertise and Zillow's premium Showcase listings to get your home seen by more buyers.

    Get started

    List with your own agent

    Get your home in front of millions of buyers by listing it on Zillow.

    Learn how to do it

    Sell it yourself

    Take full control of how buyers see your home on Zillow by listing For Sale by Owner (FSBO).

    List your home

    What's special

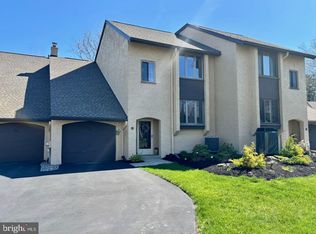
    Enjoy easy living in this beautiful hard to find totally remodeled end unit town home in sought after Windy Bush development featuring 3 BR'S, 2.5 BTHS and private back yard (no homes in rear). On a scale of 1-10 this home is a 12 and must be seen to be appreciated! Pull into the development & notice an upscale well managed town home community directly adjacent to the Middletown Country Club. First floor features dream designer showroom kitchen with signature pearl cabinets, glass accent doors & self closing doors/drawers, uba tuba granite counter tops, double drop-in stainless sink with garbage disposal, pull out sprayer faucet, custom Travertine tile back splash, accent lighting under cabinets,LG stainless pkg featuring french door refrigerator w/ in door water/ice maker, 5 burner glass top stove, blt-in D/W & microwave, wall between kitchen & dining room has been removed & replaced with two tier granite breakfast bar, dining room with decorative 'wall of troy' accent trim over breakfast bar, shadow box wall trim & chandelier, living room with wood burning stacked stone FP with 2 blower fans, shadowbox trim & sliding door to rear deck, family room with large box window for lots of natural sunlight and half bath with new Kohler toilet, vanity & mirror. Second floor features main BR with new w/w carpet, ceiling fan, two large closets & custom bath with Allen & Roth dark wood vanity w marble top, porcelain tile shower with marble & ceramic tile accent, dual flush toilet & ceramic tile floor. Two additional bedrooms, one with two large closets, w/w carpeting & ceiling fan, third bedroom with hardwood floor & ceiling fan. Full hall bath with ceramic tile floor, double vanity w marble top & tub with porcelain tile and pebble stone accent. Hall laundry closet with w/d, multi-purpose bonus room can be used as office, exercise room, craft room etc. Extras include freshly painted garage with door opener, 3 year old Traine high efficient electric heat pump, glass has been replaced in all windows, fresh paint, crown molding, six panel doors, all new light fixtures and recessed lighting throughout. Association fee includes all outside maintenance including lawn care. Don't delay, this home will not last! Available for quick settlement-just pull up the moving truck & move right in to your beautiful easy living maintenance free town home!

    This property is off market, which means it's not currently listed for sale or rent on Zillow. This may be different from what's available on other websites or public sources.
    Facts & features

    Interior

    Bedrooms & bathrooms
    • Bedrooms: 3
    • Bathrooms: 3
    • Full bathrooms: 2
    • 1/2 bathrooms: 1
    Heating
    • Forced air, Heat pump
    Cooling
    • Central
    Appliances
    • Included: Dishwasher, Microwave
    Features
    • Flooring: Tile, Carpet
    • Basement: None
    • Has fireplace: Yes
    • Fireplace features: wood stove
    Interior area
    • Total interior livable area: 1,972 sqft

    Property

    Parking
    • Parking features: Garage - Attached
    Features
    • Exterior features: Stucco
    Lot
    • Size: 5,663 Square Feet
    Details
    • Parcel number: 22023154

    Construction

    Type & style
    • Home type: Townhouse
    Materials
    • Frame
    • Roof: Other
    Condition
    • Year built: 1980

    Community & HOA

    HOA
    • Has HOA: Yes
    • HOA fee: $258 monthly
    Location
    • Region: Langhorne

    Financial & listing details

    • Price per square foot: $253/sqft
    • Tax assessed value: $348,915
    • Annual tax amount: $6,607

    Price history

    DateEventPrice
    2/22/2019Sold$295,000+1.7%$150/sqft
    Source: Public Record Report a problem
    5/15/2017Sold$290,000-1.5%$147/sqft
    Source: Public Record Report a problem
    3/31/2017Listed for sale$294,400+54.9%$149/sqft
    Source: Long & Foster-Levittown #6954322 Report a problem
    2/1/2017Sold$190,000-13.4%$96/sqft
    Source: Public Record Report a problem
    11/23/2016Price change$219,400-4.4%$111/sqft
    Source: Long & Foster-Levittown #6856122 Report a problem
    11/1/2016Price change$229,400-4.2%$116/sqft
    Source: Long & Foster-Levittown #6856122 Report a problem
    9/29/2016Price change$239,400-4%$121/sqft
    Source: Long & Foster-Levittown #6856122 Report a problem
    9/8/2016Listed for sale$249,400$126/sqft
    Source: Long & Foster-Levittown #6856122 Report a problem

    Public tax history

    YearProperty taxesTax assessment
    2025$6,607 $28,960
    2024$6,607 +6.5%$28,960
    2023$6,205 +2.7%$28,960
    2022$6,042 $28,960
    2021$6,042 +1.2%$28,960
    2020$5,969 +4.2%$28,960
    2018$5,729 +2.6%$28,960
    2017$5,583 -2.3%$28,960
    2016$5,714 -1%$28,960
    2015$5,772 $28,960
    2014$5,772 $28,960
    2013-- $28,960
    2012-- $28,960
    2011-- $28,960
    2010-- $28,960
    2009-- $28,960
    2008-- $28,960
    2007-- $28,960
    2006-- $28,960
    2005-- $28,960 +300%
    2004-- $7,240
    2003-- $7,240
    2002-- $7,240
    2000-- $7,240
    Find assessor info on the county website

    Neighborhood: 19047

    Nearby schools

    GreatSchools rating
    Schools provided by the listing agent
    • District: Neshaminy

    Source: The MLS. This data may not be complete. We recommend contacting the local school district to confirm school assignments for this home.

    Get a cash offer in 3 minutes
    Find out how much your home could sell for in as little as 3 minutes with a no-obligation cash offer.
    Estimated market value
    $498,400
    Get a cash offer in 3 minutes
    Find out how much your home could sell for in as little as 3 minutes with a no-obligation cash offer.
    Estimated market value
    $498,400