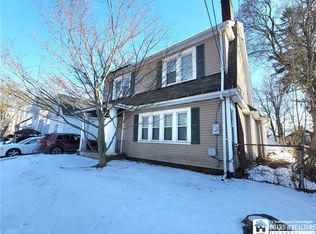
Take a tour through this meticulously maintained home on Grant St! Through the front door you're greeted with an entry way that leads in to the living room/ dining area. Beautiful oak woodwork runs through the home including pocket doors into the dining room. The kitchen has been updated which has plenty of storage. The back part of the house has a bathroom that was taken out but can be put back in easily. The yard is well kept and private with a 1 car garage. Upstairs you'll find an open foyer into a full bathroom and 3 beds. Attic space is full and could be finished or used for storage. A full dry basement, where the laundry is located if great for storage. Nostalgic Jamestown house that you won't want to miss!
Pending
$114,900
35 Grant St, Jamestown, NY 14701
3beds
1,837sqft
Single Family Residence
Built in 1907
5,998 Square Feet Lot
$112,000 Zestimate®
$63/sqft
$-- HOA
What's special
Beautiful oak woodworkPlenty of storageEntry way
- 107 days
- 22
- 0
Zillow last checked:
Listing updated:
Listed by:
Keller Williams Realty 716-324-2300,
Troy Rinaldo 716-499-8220
Source: NYSAMLSs,MLS#: R1695651 Originating MLS: Chautauqua-Cattaraugus
Originating MLS: Chautauqua-CattaraugusFacts & features
Interior
Bedrooms & bathrooms
- Bedrooms: 3
- Bathrooms: 2
- Full bathrooms: 1
- 1/2 bathrooms: 1
- Main level bathrooms: 1
Heating
- Gas, Forced Air
Appliances
- Included: Appliances Negotiable, Electric Cooktop, Gas Water Heater, Refrigerator
- Laundry: In Basement
Features
- Eat-in Kitchen
- Flooring: Hardwood, Varies, Vinyl
- Basement: Full
- Has fireplace: No
Interior area
- Total structure area: 1,837
- Total interior livable area: 1,837 sqft
Property
Parking
- Total spaces: 1
- Parking features: Detached, Garage
- Garage spaces: 1
Features
- Levels: Two
- Stories: 2
- Exterior features: Blacktop Driveway
Lot
- Size: 5,998 Square Feet
- Dimensions: 50 x 120
- Features: Irregular Lot, Residential Lot
Details
- Parcel number: 0608003870260002015000
- Special conditions: Standard
Construction
Type & style
- Home type: SingleFamily
- Architectural style: Historic/Antique
- Property subtype: Single Family Residence
Materials
- Wood Siding
- Foundation: Block
Condition
- Resale
- Year built: 1907
Utilities & green energy
- Sewer: Connected
- Water: Connected, Public
- Utilities for property: Sewer Connected, Water Connected
Community & HOA
Community
- Subdivision: Lewis Halls Add
Location
- Region: Jamestown
Financial & listing details
- Price per square foot: $63/sqft
- Tax assessed value: $46,500
- Annual tax amount: $2,382
- Date on market: 7/2/2026
- Cumulative days on market: 29 days
- Listing terms: Cash,Conventional,FHA
Estimated market value
$112,000
$106,000 - $118,000
$1,614/mo
Price history
| Date | Event | Price |
|---|---|---|
| 7/21/2026 | Pending sale | $114,900$63/sqft |
Source:  NYSAMLSs #R1695651 Report a problem NYSAMLSs #R1695651 Report a problem | ||
| 7/9/2026 | Contingent | $114,900$63/sqft |
Source: NYSAMLSs #R1695651 Report a problem | ||
| 7/3/2026 | Listed for sale | $114,900+202.4%$63/sqft |
Source: NYSAMLSs #R1695651 Report a problem | ||
| 11/1/1999 | Sold | $38,000+26.7%$21/sqft |
Source: Public Record Report a problem | ||
| 5/30/1996 | Sold | $30,000$16/sqft |
Source: Public Record Report a problem | ||
Public tax history
| Year | Property taxes | Tax assessment |
|---|---|---|
| 2025 | -- | $46,500 |
| 2024 | -- | $46,500 |
| 2023 | -- | $46,500 |
| 2022 | -- | $46,500 |
| 2021 | -- | $46,500 |
| 2020 | -- | $46,500 |
| 2019 | -- | $46,500 |
| 2018 | -- | $46,500 |
| 2017 | $324 | $46,500 |
| 2016 | -- | $46,500 |
| 2015 | -- | $46,500 |
| 2014 | -- | $46,500 |
| 2013 | -- | $46,500 |
| 2012 | -- | $46,500 |
| 2011 | -- | $46,500 +5.7% |
| 2010 | -- | $44,000 |
| 2009 | -- | $44,000 |
| 2008 | -- | $44,000 |
| 2007 | -- | $44,000 |
| 2006 | -- | $44,000 +259.8% |
| 2005 | -- | $12,230 |
| 2004 | -- | $12,230 |
| 2003 | -- | $12,230 |
| 2002 | -- | $12,230 |
Find assessor info on the county website
Monthly payment
Climate risks
Neighborhood: 14701
Nearby schools
Schools provided by the listing agent
- Elementary: Carlyle C Ring Elementary
- Middle: Washington Middle
- High: Jamestown High
- District: Jamestown
Source: NYSAMLSs. This data may not be complete. We recommend contacting the local school district to confirm school assignments for this home.


Similar homes
- $114,9003 bd2 ba1.9k sqft43 Walnut St, Jamestown, NY 14701For Sale

 MLS ID #R1720639, Mark DiVincenzo, Listing by: Chautauqua4Sale.com. NYSAMLSs
 - $110,0004 bd2 ba1.5k sqft18 Hess St, Jamestown, NY 14701For Sale
 MLS ID #R1707348, Heather Shea-Canaley, Listing by: ERA Team VP Real Estate. NYSAMLSs
 - $--3 bd2 ba1.6k sqft224 Hallock St, Jamestown, NY 14701Auction
 ServiceLink Auction
 - $120,0004 bd2 ba1.3k sqft59 Ames Ave, Jamestown, NY 14701For Sale
 MLS ID #R1682128, Amanda Saddler, Listing by: PropertyMatch USA, LLC. NYSAMLSs
 - $119,9003 bd1 ba1.3k sqft88 Pershing Ave, Jamestown, NY 14701For SaleMLS ID #B1703540, Lauren Arnone, Listing by: WNY Metro Roberts Realty. NYSAMLSs
- $99,0003 bd2 ba1.1k sqft64 Chambers St, Jamestown, NY 14701For SaleMLS ID #R1714257, Heather Shea-Canaley, Listing by: ERA Team VP Real Estate. NYSAMLSs
- $144,9003 bd2 ba1.5k sqft12 Meadow Ln, Jamestown, NY 14701For SaleMLS ID #R1700875, Sarah Hallberg, Listing by: Lake Homes Realty. NYSAMLSs
- $110,0003 bd1 ba1.6k sqft223 McKinley Ave, Jamestown, NY 14701For SaleMLS ID #B1695645, Patricia A Link, Listing by: WNY Metro Roberts Realty. NYSAMLSs
- $89,9004 bd2 ba2k sqft900 Prendergast Ave, Jamestown, NY 14701For SaleMLS ID #R1706773, Jarvis Sanders, Listing by: Howard Hanna Holt - Fredonia. NYSAMLSs
- $129,5003 bd2 ba1.2k sqft71 Linwood Ave, Jamestown, NY 14701For SaleMLS ID #R1703905, Sharon Lisciandro, Listing by: Century 21 Turner Brokers. NYSAMLSs
- $93,0004 bd2 ba1.6k sqft821 Lafayette St, Jamestown, NY 14701For SaleMLS ID #R1690735, Melissa Williamson, Listing by: PropertyMatch USA, LLC. NYSAMLSs
- $99,9006 bd2 ba2.3k sqft21 Terrace Pl, Jamestown, NY 14701For SaleMLS ID #R1710288, Laura Ferraro, Listing by: EXP-Premier Listings Team. NYSAMLSs
- $85,5002 bd2 ba1.5k sqft75 Sturges St, Jamestown, NY 14701For SaleMLS ID #R1716396, Holly Hackett, Listing by: Real Estate Advantage. NYSAMLSs
- $89,0003 bd2 ba1.3k sqft211 Hazzard St, Jamestown, NY 14701For SaleMLS ID #R1714421, James Johnson, Listing by: Real Estate Advantage. NYSAMLSs
- $104,9003 bd1 ba1.1k sqft49 Pershing Ave, Jamestown, NY 14701For SaleMLS ID #R1707427, Richard & Julia McMahon, Listing by: Real Estate Advantage. NYSAMLSs
- $107,9002 bd1 ba1.2k sqft69 Royal Ave, Jamestown, NY 14701For SaleMLS ID #R1716632, Heather Shea-Canaley, Listing by: ERA Team VP Real Estate. NYSAMLSs
- $84,9004 bd2 ba1.6k sqft376 S Main St, Jamestown, NY 14701For SaleMLS ID #R1719338, Heather Shea-Canaley, Listing by: ERA Team VP Real Estate. NYSAMLSs
- $89,9003 bd1 ba1.3k sqft140 Maple St, Jamestown, NY 14701For SaleMLS ID #R1709258, Mark Jaquith, Listing by: Howard Hanna Holt - Mayville. NYSAMLSs
- $100,0004 bd3 ba1.6k sqft331 Foote Ave, Jamestown, NY 14701For SaleMLS ID #R1705111, Carolyn Lawson, Listing by: Lawson Real Estate Chq Inc.. NYSAMLSs
- $89,9004 bd2 ba1.7k sqft48 Thayer St, Jamestown, NY 14701For SaleMLS ID #R1702252, Heather Shea-Canaley, Listing by: ERA Team VP Real Estate. NYSAMLSs
