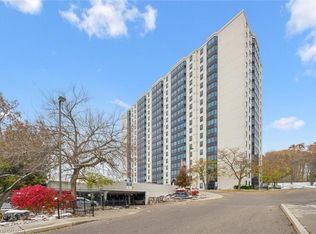
Positioned in a beautifully updated, clean, and quiet building with secured entry and attentive on-site management, this condo offers a welcoming community. The home is a designer space that will make your heart leap! The large foyer and oversized front hall closet provides amazing storage for all your gear. The bright and spacious living space offers panoramic green space views creating a serene backdrop- you may even see Randy the red-tailed hawk from your vantage. Tucked behind a pocket French door off the living room, is a versatile bonus space that adds flexibility to the layout. The fully upgraded U-shaped kitchen features ceiling-height cabinetry, a cream-colored ceramic backsplash, under-cabinet lighting, an abundance of pot drawers, and lazy Susan's in every corner—all complemented by sleek modern countertops. The bedroom showcases more breathtaking green space views and a top-tier Pax wardrobe. The recently updated bathroom includes a luxurious Marble Traditions shower with a 10-year transferable warranty. New efficient floor heaters keep utility costs impressively low—last year's total hydro bill was under $100, add this to your low condo fees for all around affordable and convenient living. Wide-plank flooring, LED lighting, and brand-new awning windows complete the contemporary vibe. Beyond your front door, enjoy access to premium amenities, including storage lockers, a bike room, a party room, a gym with a sauna, and loads of visitor parking. The newly renovated lobby and modernized elevators add sophistication. Located steps from shops, restaurants, Shoppers, Eggsmart, Zehrs, Dollarama, The Rabbid Fox, A&W, Tim Hortons, Elev8, the skate park, and year-round groomed walking trails along the Grand River you will have endless opportunities to explore and unwind.
Sold for $360,000
C$360,000
35 Green Valley Dr #1514, Kitchener, ON N2P 2A5
1beds
854sqft
Condo/Apt Unit, Residential, Condominium
Built in ----
-- sqft lot
$-- Zestimate®
C$422/sqft
C$1,879 Estimated rent
Home value
Not available
Estimated sales range
Not available
Not available
Owner options
List your home for rent
C$1,879/mo
Rent Zestimate®
Find your next renter with Zillow Rental Manager. Plus, with online applications, you can quickly screen prospective tenants – for free.
C$1,879/mo
Rent Zestimate®
Refinance and save
C$1,996/mo
Est. payment
Refinancing to a lower rate could help reduce your monthly payments and save thousands over the life of the loan.
C$1,996/mo
Est. payment
Explore your selling options
Work with a Zillow partner agent
Leverage their expertise and Zillow's premium Showcase listings to get your home seen by more buyers.
Get startedList with your own agent
Get your home in front of millions of buyers by listing it on Zillow.
Learn how to do itSell it yourself
Take full control of how buyers see your home on Zillow by listing For Sale by Owner (FSBO).
List your homeWhat's special
Designer spaceLarge foyerOversized front hall closetPanoramic green space viewsVersatile bonus spaceFully upgraded u-shaped kitchenCeiling-height cabinetry
Zillow last checked:
Listing updated:
Listed by:
Helen Fidler, Salesperson,
RE/MAX SOLID GOLD REALTY (II) LTD.
Source: ITSO,MLS®#: 40694903Originating MLS®#: Cornerstone Association of REALTORS®
Facts & features
Interior
Bedrooms & bathrooms
- Bedrooms: 1
- Bathrooms: 1
- Full bathrooms: 1
- Main level bathrooms: 1
- Main level bedrooms: 1
Bedroom
- Level: Main
Bathroom
- Features: 4-Piece
- Level: Main
Dining room
- Level: Main
Foyer
- Level: Main
Kitchen
- Level: Main
Living room
- Level: Main
Office
- Level: Main
Utility room
- Level: Main
Heating
- Baseboard
Cooling
- Wall Unit(s)
Appliances
- Included: Water Heater Owned, Water Softener, Dishwasher, Dryer, Refrigerator, Stove, Washer
- Laundry: In-Suite
Features
- Elevator
- Windows: Window Coverings
- Has fireplace: No
Interior area
- Total structure area: 854
- Total interior livable area: 854 sqft
- Finished area above ground: 854
Property
Parking
- Total spaces: 1
- Parking features: Outside/Surface/Open, Guest
- Details: Assigned Space: 1
Features
- Waterfront features: River/Stream
- Frontage type: West
Lot
- Features: Urban, Airport, Near Golf Course, Greenbelt, Highway Access, Hospital, Library, Open Spaces, Park, Place of Worship, Playground Nearby, Public Parking, Public Transit, Quiet Area, Rec./Community Centre, School Bus Route, Schools, Shopping Nearby, Trails, Visual Exposure
Details
- Parcel number: 232000189
- Zoning: R2DC5
Construction
Type & style
- Home type: Condo
- Architectural style: 1 Storey/Apt
- Property subtype: Condo/Apt Unit, Residential, Condominium
- Attached to another structure: Yes
Materials
- Stucco
- Foundation: Concrete Perimeter
- Roof: Other
Condition
- 31-50 Years
- New construction: No
Utilities & green energy
- Sewer: Sewer (Municipal)
- Water: Municipal
Community & HOA
HOA
- Has HOA: Yes
- Amenities included: Elevator(s), Fitness Center, Game Room, Library, Party Room, Sauna, Parking
- HOA fee: C$474 monthly
Location
- Region: Kitchener
Financial & listing details
- Price per square foot: C$422/sqft
- Annual tax amount: C$1,846
- Date on market: 1/31/2025
- Inclusions: Dishwasher, Dryer, Refrigerator, Stove, Washer, Window Coverings, Wicker Blinds For The Living Room Window Are Included And Currently In Laundry Room.
Price history
| Date | Event | Price |
|---|---|---|
| 4/30/2025 | Sold | C$360,000C$422/sqft |
Source: ITSO #40694903 Report a problem | ||
Public tax history
Tax history is unavailable.
Neighborhood: Pioneer Park
Nearby homes
- C$---- bd-- ba-- sqft35 Green Valley Dr #402, Kitchener, ON N2P2A5Off Market
- C$329,9992 bd2 ba1k sqft35 Green Valley Dr #1410, Kitchener, ON N2P2A5For Sale
- C$---- bd-- ba-- sqft35 Green Valley Dr #1610, Kitchener, ON N2P2A5Off Market
- C$---- bd-- ba-- sqft35 Green Valley Dr #1605, Kitchener, ON N2P2A5Off Market
- C$--1 bd1 ba843 sqft35 Green Valley Dr #304, Kitchener, ON N2P2A5Off Market
- C$300,0002 bd2 ba1.1k sqft55 Green Valley Dr #1710, Kitchener, ON N2P1Z6Sold
- C$289,9001 bd1 ba727 sqft35 Green Valley Dr #308, Kitchener, ON N2P2A5For Sale
- C$---- bd-- ba-- sqft35 Green Valley Dr #1204, Kitchener, ON N2P2A5Off Market
Nearby schools
GreatSchools rating
No schools nearby
We couldn't find any schools near this home.
- Ontario
- Waterloo Regional Municipality
- Kitchener
- N2P 2A5
- Pioneer Park
- 35 Green Valley Dr Unit 1514
