This stunning 2023 newer construction in Berwick's sought-after neighborhood
is beautifully designed and offers modern elegance and comfort. Large Anderson windows fill the space with natural light, highlighting high-end finishes throughout. The chef-inspired kitchen features leathered granite, solid wood cabinetry, and a spacious island, seamlessly flowing into the living and dining areas with wood flooring. The cozy living room includes a propane fireplace, while the first floor offers a flexible family/office space.
Upstairs, the primary suite boasts a double vanity, walk-in shower, and walk-in closet. Two additional bedrooms, a full bath, and a cozy reading nook complete the second floor.
Enjoy outdoor living on the front porch or back deck overlooking a wooded area. The yard includes a custom playground and is ideal for relaxation and play. A full-house generator, radon mitigation system, and spacious garage with a bonus room and EV charging add extra convenience.
Low-maintenance, move-in-ready, and plenty of space to grow--this home has it all!
Closed
$715,000
35 Heritage Drive, Berwick, ME 03901
3beds
2,100sqft
Single Family Residence
Built in 2023
1.98 Acres Lot
$714,900 Zestimate®
$340/sqft
$3,485 Estimated rent
Home value
$714,900
$672,000 - $758,000
$3,485/mo
Zestimate® history
Owner options
List your home for rent
$3,485/mo
Rent Zestimate®
Find your next renter with Zillow Rental Manager. Plus, with online applications, you can quickly screen prospective tenants – for free.
$3,485/mo
Rent Zestimate®
Refinance and save
$3,791/mo
Est. payment
Refinancing to a lower rate could help reduce your monthly payments and save thousands over the life of the loan.
$3,791/mo
Est. payment
Explore your selling options
Work with a Zillow partner agent
Leverage their expertise and Zillow's premium Showcase listings to get your home seen by more buyers.
Get startedList with your own agent
Get your home in front of millions of buyers by listing it on Zillow.
Learn how to do itSell it yourself
Take full control of how buyers see your home on Zillow by listing For Sale by Owner (FSBO).
List your homeWhat's special
Zillow last checked:
Listing updated:
Listed by:
Bradshaw Realty Experts LLC
Bought with:
Keller Williams Coastal and Lakes & Mountains Realty
Source: Maine Listings,MLS#: 1654338
Facts & features
Interior
Bedrooms & bathrooms
- Bedrooms: 3
- Bathrooms: 3
- Full bathrooms: 2
- 1/2 bathrooms: 1
Primary bedroom
- Features: Walk-In Closet(s), Full Bath, Double Vanity
- Level: Second
- Area: 238 Square Feet
- Dimensions: 17 x 14
Bedroom 2
- Features: Closet
- Level: Second
- Area: 168 Square Feet
- Dimensions: 14 x 12
Bedroom 3
- Features: Closet
- Level: Second
- Area: 168 Square Feet
- Dimensions: 14 x 12
Dining room
- Features: Informal, Dining Area
- Level: First
- Area: 156 Square Feet
- Dimensions: 13 x 12
Family room
- Level: First
- Area: 182 Square Feet
- Dimensions: 14 x 13
Kitchen
- Features: Kitchen Island, Pantry, Eat-in Kitchen
- Level: First
- Area: 208 Square Feet
- Dimensions: 16 x 13
Living room
- Features: Gas Fireplace
- Level: First
- Area: 270 Square Feet
- Dimensions: 18 x 15
Heating
- Forced Air, Zoned, Other, Radiant
Cooling
- Central Air
Appliances
- Included: Dishwasher, Dryer, Electric Range, Refrigerator, Washer, ENERGY STAR Qualified Appliances
Features
- Pantry, Storage, Walk-In Closet(s), Primary Bedroom w/Bath
- Flooring: Carpet, Tile, Wood
- Windows: Double Pane Windows
- Basement: Doghouse,Interior Entry,Full,Unfinished
- Number of fireplaces: 1
Interior area
- Total structure area: 2,100
- Total interior livable area: 2,100 sqft
- Finished area above ground: 2,100
- Finished area below ground: 0
Property
Parking
- Total spaces: 2
- Parking features: Paved, 5 - 10 Spaces, Storage
- Attached garage spaces: 2
Features
- Patio & porch: Deck, Porch
- Has view: Yes
- View description: Scenic
Lot
- Size: 1.98 Acres
- Features: Near Town, Neighborhood, Level, Open Lot, Landscaped
Details
- Parcel number: BERWMR043B5L9
- Zoning: R2
- Other equipment: Cable, Generator, Internet Access Available, Other
Construction
Type & style
- Home type: SingleFamily
- Architectural style: Colonial
- Property subtype: Single Family Residence
Materials
- Wood Frame, Vinyl Siding
- Foundation: Poured Concrete
- Roof: Shingle
Condition
- Year built: 2023
Utilities & green energy
- Electric: Circuit Breakers, Other Electric
- Sewer: Private Sewer
- Water: Private
Green energy
- Energy efficient items: 90% Efficient Furnace, Ceiling Fans, Water Heater, Thermostat
Community & HOA
Community
- Security: Air Radon Mitigation System
- Subdivision: Heritage Estates
HOA
- Has HOA: Yes
- HOA fee: $250 annually
Location
- Region: Berwick
Financial & listing details
- Price per square foot: $340/sqft
- Tax assessed value: $657,400
- Annual tax amount: $8,572
- Date on market: 3/30/2026
- Road surface type: Paved
Price history
| Date | Event | Price |
|---|---|---|
| 6/30/2026 | Sold | $715,000-1.9%$340/sqft |
Source:  Maine Listings #1654338 Report a problem Maine Listings #1654338 Report a problem | ||
| 6/10/2026 | Pending sale | $729,000$347/sqft |
Source: Maine Listings #1654338 Report a problem | ||
| 6/10/2026 | Listed for sale | $729,000$347/sqft |
Source: Maine Listings #1654338 Report a problem | ||
| 5/11/2026 | Contingent | $729,000$347/sqft |
Source: Maine Listings #1654338 Report a problem | ||
| 3/30/2026 | Listed for sale | $729,000+15.9%$347/sqft |
Source: Maine Listings #1654338 Report a problem | ||
| 5/1/2023 | Sold | $629,000$300/sqft |
Source: Maine Listings #1553905 Report a problem | ||
| 4/1/2023 | Pending sale | $629,000$300/sqft |
Source: Maine Listings #1553905 Report a problem | ||
| 3/29/2023 | Price change | $629,000-3.2%$300/sqft |
Source: Maine Listings #1553905 Report a problem | ||
| 3/14/2023 | Listed for sale | $650,000$310/sqft |
Source: Maine Listings #1553905 Report a problem | ||
Public tax history
| Year | Property taxes | Tax assessment |
|---|---|---|
| 2024 | $8,198 +10.6% | $657,400 +62.5% |
| 2023 | $7,410 +168.8% | $404,500 +167.3% |
| 2022 | $2,757 | $151,300 |
Find assessor info on the county website
Neighborhood: 03901
Nearby homes
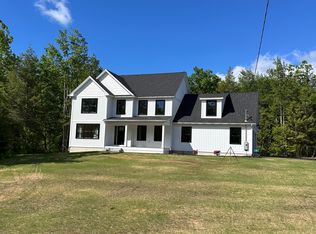
- $750,0003 bd3 ba2.7k sqft37 Heritage Dr, Berwick, ME 03901Sold
- $692,5003 bd3 ba1.6k sqft36 Heritage Dr, Berwick, ME 03901Sold


- $640,0003 bd3 ba2.3k sqft32 Heritage Dr, Berwick, ME 03901Sold
- $262,600-- bd-- ba-- sqftHeritage Dr, Berwick, ME 03901Off Market
- $948,5002 bd3 ba1.9k sqft41 Heritage Dr, Berwick, ME 03901Sold
- $760,0003 bd3 ba2.4k sqft43 Heritage Dr, Berwick, ME 03901Sold
- $608,6003 bd3 ba2k sqft33 Heritage Dr, Berwick, ME 03901Off Market
- $626,7003 bd3 ba2k sqft33 Heritage Dr, Berwick, ME 03901Off Market
Nearby schools
GreatSchools rating
- 3/10Eric L Knowlton SchoolGrades: 4-5Distance: 1 mi
- 3/10Noble Middle SchoolGrades: 6-7Distance: 0.7 mi
- 6/10Noble High SchoolGrades: 8-12Distance: 3.2 mi


Get pre-qualified for a loan
At Zillow Home Loans, we can pre-qualify you in as little as 5 minutes with no impact to your credit score.An equal housing lender. NMLS #10287.
Sell for more on Zillow
Get a Zillow Showcase℠ listing at no additional cost and you could sell for .
$714,900
2% more
+$14,298
With Zillow Showcase(estimated)
$729,198
- Maine
- York County
- Berwick
- 03901
- 35 Heritage Drive
Nearby cities
Nearby zip codes
Other Berwick Topics
