Tucked away on a sidewalk-lined street in one of Berwick's most sought after neighborhoods, this classic Colonial quietly showcases the kind of setting people spend years searching for- mature trees, a true sense of community, and a home that delivers on every level.
From the moment you step through the door, the layout just works. This meticulously maintained 3-bedroom Colonial welcomes you with warmth from the start. Mornings begin in the sun-filled great room, the true heart of the home, and drift easily to the screened porch overlooking a new patio.
Designed for both everyday comfort and effortless entertaining, the open-concept kitchen features cherry cabinetry, a center island, pantry, and casual dining with direct access through sliders to the outdoors. A hardwood floor dining room and flexible first-floor bonus room grant space for den, a home office, your vision awaits...
Upstairs, the primary suite is a true retreat- a walk-in closet, a large private bath, and room to exhale. Two additional bedrooms and a second full bath round out the second floor, along with a walk-up attic that's a storage dream come true.
Need more space? The full walk-out basement is ready for whatever you envision, workshop, a home gym, playroom, or finished living area. An attached two-car garage with remote openings and an additional door keeps life convenient year-round and the mud where it belongs!
Set on a beautifully landscaped 1.98-acre lot, you're conveniently close to schools, shopping, dining, commuter routes to Maine and New Hampshire, and nearby golf and skiing. And Berwick's downtown is right at your fingertips -think local shops, restaurants, and a community that is blossoming.
All the character, all the space, great price- this is the opportunity savvy buyers have been waiting for!
Closed
$640,000
32 Heritage Drive, Berwick, ME 03901
3beds
2,336sqft
Single Family Residence
Built in 2002
1.98 Acres Lot
$640,300 Zestimate®
$274/sqft
$3,360 Estimated rent
Home value
$640,300
$608,000 - $672,000
$3,360/mo
Zestimate® history
Owner options
List your home for rent
$3,360/mo
Rent Zestimate®
Find your next renter with Zillow Rental Manager. Plus, with online applications, you can quickly screen prospective tenants – for free.
$3,360/mo
Rent Zestimate®
Refinance and save
$3,420/mo
Est. payment
Refinancing to a lower rate could help reduce your monthly payments and save thousands over the life of the loan.
$3,420/mo
Est. payment
Explore your selling options
Work with a Zillow partner agent
Leverage their expertise and Zillow's premium Showcase listings to get your home seen by more buyers.
Get startedList with your own agent
Get your home in front of millions of buyers by listing it on Zillow.
Learn how to do itSell it yourself
Take full control of how buyers see your home on Zillow by listing For Sale by Owner (FSBO).
List your homeWhat's special
Center islandWalk-up atticCherry cabinetryLarge private bathFull walk-out basementHardwood floor dining roomWalk-in closet
Zillow last checked:
Listing updated:
Listed by:
The Aland Realty Group, LLC
Bought with:
The Aland Realty Group, LLC
Source: Maine Listings,MLS#: 1651657
Facts & features
Interior
Bedrooms & bathrooms
- Bedrooms: 3
- Bathrooms: 3
- Full bathrooms: 2
- 1/2 bathrooms: 1
Primary bedroom
- Features: Closet, Full Bath
- Level: Second
- Area: 270 Square Feet
- Dimensions: 15 x 18
Bedroom 2
- Level: Second
- Area: 144 Square Feet
- Dimensions: 12 x 12
Bedroom 3
- Level: Second
- Area: 144 Square Feet
- Dimensions: 12 x 12
Bonus room
- Level: First
- Area: 168 Square Feet
- Dimensions: 12 x 14
Dining room
- Features: Dining Area
- Level: First
- Area: 182 Square Feet
- Dimensions: 13 x 14
Kitchen
- Features: Eat-in Kitchen, Kitchen Island
- Level: First
- Area: 156 Square Feet
- Dimensions: 13 x 12
Living room
- Features: Gas Fireplace, Cathedral Ceiling(s)
- Level: First
- Area: 285 Square Feet
- Dimensions: 15 x 19
Heating
- Baseboard, Hot Water
Cooling
- None
Appliances
- Included: Dishwasher, Dryer, Electric Range, Refrigerator, Washer
Features
- Flooring: Carpet, Tile, Wood
- Doors: Storm Door(s)
- Basement: Bulkhead,Interior Entry,Daylight,Full,Unfinished
- Number of fireplaces: 1
Interior area
- Total structure area: 2,336
- Total interior livable area: 2,336 sqft
- Finished area above ground: 2,336
- Finished area below ground: 0
Property
Parking
- Total spaces: 2
- Parking features: Paved, 5 - 10 Spaces, Off Street
- Attached garage spaces: 2
Features
- Levels: Multi/Split
- Patio & porch: Deck, Patio, Screened
- Has view: Yes
- View description: Trees/Woods
Lot
- Size: 1.98 Acres
Details
- Parcel number: BERWMR043B3LAU10
- Zoning: R2
Construction
Type & style
- Home type: SingleFamily
- Architectural style: Colonial
- Property subtype: Single Family Residence
Materials
- Wood Frame, Vinyl Siding
- Foundation: Poured Concrete
- Roof: Shingle
Condition
- Year built: 2002
Utilities & green energy
- Electric: Circuit Breakers
- Sewer: Private Sewer
- Water: Private
Green energy
- Energy efficient items: Ceiling Fans
Community & HOA
Community
- Subdivision: Heritage Estates (PHASE II)
HOA
- Has HOA: Yes
- HOA fee: $250 annually
Location
- Region: Berwick
Financial & listing details
- Price per square foot: $274/sqft
- Tax assessed value: $558,200
- Annual tax amount: $7,279
- Date on market: 2/14/2026
Price history
| Date | Event | Price |
|---|---|---|
| 5/11/2026 | Sold | $640,000-2.1%$274/sqft |
Source:  Maine Listings #1651657 Report a problem Maine Listings #1651657 Report a problem | ||
| 5/5/2026 | Pending sale | $654,000$280/sqft |
Source: Maine Listings #1651657 Report a problem | ||
| 4/9/2026 | Contingent | $654,000$280/sqft |
Source: Maine Listings #1651657 Report a problem | ||
| 3/24/2026 | Price change | $654,000-6.4%$280/sqft |
Source: Maine Listings #1651657 Report a problem | ||
| 3/19/2026 | Price change | $699,000-3.6%$299/sqft |
Source: Maine Listings #1651657 Report a problem | ||
| 3/10/2026 | Price change | $725,000-3.3%$310/sqft |
Source: Maine Listings #1651657 Report a problem | ||
| 2/14/2026 | Listed for sale | $750,000+29.3%$321/sqft |
Source: Maine Listings #1651657 Report a problem | ||
| 12/21/2023 | Sold | $580,000+10.5%$248/sqft |
Source:  PrimeMLS #4980650 Report a problem PrimeMLS #4980650 Report a problem | ||
| 11/22/2023 | Pending sale | $525,000$225/sqft |
Source: Maine Listings #1577185 Report a problem | ||
| 11/16/2023 | Listed for sale | $525,000+52.7%$225/sqft |
Source: Maine Listings #1577185 Report a problem | ||
| 10/14/2015 | Listing removed | $343,900$147/sqft |
Source: Keller Williams - Portsmouth #4446786 Report a problem | ||
| 9/25/2015 | Price change | $343,900-1.7%$147/sqft |
Source: Keller Williams - Portsmouth #4446786 Report a problem | ||
| 8/25/2015 | Listed for sale | $349,900$150/sqft |
Source: Keller Williams Coastal Realty #4446786 Report a problem | ||
Public tax history
| Year | Property taxes | Tax assessment |
|---|---|---|
| 2024 | $6,961 +14.7% | $558,200 +68.4% |
| 2023 | $6,071 +0.5% | $331,400 |
| 2022 | $6,038 -0.4% | $331,400 |
| 2021 | $6,065 -5.5% | $331,400 |
| 2020 | $6,416 +10.4% | $331,400 |
| 2019 | $5,809 +2.6% | $331,400 +3% |
| 2018 | $5,662 +2.6% | $321,700 |
| 2017 | $5,517 +5.2% | $321,700 |
| 2016 | $5,244 +2.5% | $321,700 |
| 2014 | $5,115 -0.9% | $321,700 |
| 2013 | $5,163 -5.8% | $321,700 -10.2% |
| 2012 | $5,480 +7% | $358,200 |
| 2011 | $5,122 +19.7% | $358,200 |
| 2007 | $4,280 | $358,200 |
Find assessor info on the county website
Neighborhood: 03901
Nearby homes
- $692,5003 bd3 ba1.6k sqft36 Heritage Dr, Berwick, ME 03901Sold

- $262,600-- bd-- ba-- sqftHeritage Dr, Berwick, ME 03901Off Market
- $750,0003 bd3 ba2.7k sqft37 Heritage Dr, Berwick, ME 03901Sold
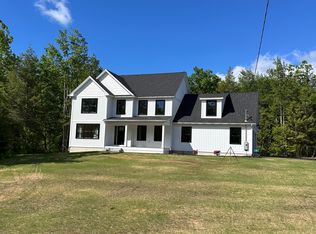
- $599,9003 bd3 ba2.3k sqft24 Heritage Dr, Berwick, ME 03901For Sale

- $613,2003 bd3 ba2k sqft33 Heritage Dr, Berwick, ME 03901Off Market
- $633,6003 bd3 ba2k sqft33 Heritage Dr, Berwick, ME 03901Off Market
- $715,0003 bd3 ba2.1k sqft35 Heritage Dr, Berwick, ME 03901Sold
- $640,8003 bd2 ba2.1k sqft31 Heritage Dr, Berwick, ME 03901Off Market
Nearby schools
GreatSchools rating
- 3/10Eric L Knowlton SchoolGrades: 4-5Distance: 0.9 mi
- 3/10Noble Middle SchoolGrades: 6-7Distance: 0.6 mi
- 6/10Noble High SchoolGrades: 8-12Distance: 3.1 mi


Get pre-qualified for a loan
At Zillow Home Loans, we can pre-qualify you in as little as 5 minutes with no impact to your credit score.An equal housing lender. NMLS #10287.
Sell for more on Zillow
Get a Zillow Showcase℠ listing at no additional cost and you could sell for .
$640,300
2% more
+$12,806
With Zillow Showcase(estimated)
$653,106
- Maine
- York County
- Berwick
- 03901
- 32 Heritage Drive
Nearby cities
Nearby zip codes
Other Berwick Topics
