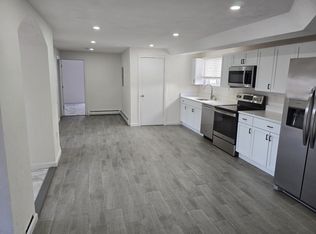
Seize the opportunity with this outstanding 2-family property, blending comfort and investment potential seamlessly. Featuring large, sunlit apartments, this gem offers all new electric, new roof, all new plumbing, each boasting updated kitchens and baths for modern living. Energy-efficient heating and cathedral ceilings elevate the appeal, while decks and a custom patio invite outdoor enjoyment. In excellent, move-in-ready condition, it awaits owner occupants craving a stylish dwelling with rental income or investors seeking a lucrative asset. Strategically located with proximity to the MBTA blue line, access to Boston is a breeze, enhancing rental desirability. With potential for both units to be 3-bedroom, maximizing rental income or comfortably accommodating families becomes effortless. Don’t let this rare find slip away. Act now to make this versatile property your next home or investment! Another cool feature 1st floor kitchen has ambience light!
Sold for $865,000
$865,000
35 Hichborn St, Revere, MA 02151
5beds
2,410sqft
Multi Family
Built in 1900
-- sqft lot
$905,300 Zestimate®
$359/sqft
$3,286 Estimated rent
Home value
$905,300
$860,000 - $960,000
$3,286/mo
Zestimate® history
Owner options
List your home for rent
$3,286/mo
Rent Zestimate®
Find your next renter with Zillow Rental Manager. Plus, with online applications, you can quickly screen prospective tenants – for free.
$3,286/mo
Rent Zestimate®
Refinance and save
$5,488/mo
Est. payment
Refinancing to a lower rate could help reduce your monthly payments and save thousands over the life of the loan.
$5,488/mo
Est. payment
Explore your selling options
Work with a Zillow partner agent
Leverage their expertise and Zillow's premium Showcase listings to get your home seen by more buyers.
Get startedList with your own agent
Get your home in front of millions of buyers by listing it on Zillow.
Learn how to do itSell it yourself
Take full control of how buyers see your home on Zillow by listing For Sale by Owner (FSBO).
List your homeWhat's special
Zillow last checked:
Listing updated:
Listed by:
Mission Impossible Team 781-629-2258,
United Brokers 781-629-2258
Bought with:
Mission Impossible Team
United Brokers
Source: MLS PIN,MLS#: 73200359
Facts & features
Interior
Bedrooms & bathrooms
- Bedrooms: 5
- Bathrooms: 2
- Full bathrooms: 2
Heating
- Baseboard
Appliances
- Included: Range, Dishwasher, Disposal, Microwave
- Laundry: Electric Dryer Hookup, Washer Hookup
Features
- Walk-In Closet(s), Bathroom with Shower Stall, Remodeled, Cathedral/Vaulted Ceilings, Living Room, Dining Room, Kitchen
- Flooring: Tile, Hardwood
- Basement: Full,Unfinished
- Has fireplace: No
Interior area
- Total structure area: 2,410
- Total interior livable area: 2,410 sqft
Property
Parking
- Parking features: On Street
- Has uncovered spaces: Yes
Features
- Patio & porch: Deck - Wood, Patio
- Exterior features: Balcony/Deck
- Waterfront features: Beach Ownership(Public)
Lot
- Size: 6,591 Square Feet
- Features: Gentle Sloping
Details
- Additional structures: Shed(s)
- Parcel number: M:7 B:122A L:3
- Zoning: RB
Construction
Type & style
- Home type: MultiFamily
- Property subtype: Multi Family
Materials
- Frame
- Foundation: Stone, Other
- Roof: Shingle
Condition
- Year built: 1900
Utilities & green energy
- Electric: Circuit Breakers
- Sewer: Public Sewer
- Water: Public
- Utilities for property: for Electric Range, for Electric Dryer, Washer Hookup
Community & HOA
Community
- Features: Public Transportation, Shopping, Pool, Medical Facility, Laundromat, Highway Access, House of Worship, Private School, Public School, T-Station
Location
- Region: Revere
Financial & listing details
- Price per square foot: $359/sqft
- Tax assessed value: $618,200
- Annual tax amount: $5,879
- Date on market: 9/20/2026
- Exclusions: Offers Due By 6pm Monday Feb 12, 24. Multiple Offers
- Total actual rent: 0
Price history
| Date | Event | Price |
|---|---|---|
| 3/7/2024 | Sold | $865,000+1.8%$359/sqft |
Source: MLS PIN #73200359 Report a problem | ||
| 2/13/2024 | Contingent | $849,974$353/sqft |
Source: MLS PIN #73200359 Report a problem | ||
| 2/7/2024 | Listed for sale | $849,974$353/sqft |
Source: MLS PIN #73200359 Report a problem | ||
Public tax history
| Year | Property taxes | Tax assessment |
|---|---|---|
| 2025 | $6,676 +8.2% | $736,100 +8.7% |
| 2024 | $6,169 +4.9% | $677,200 +9.5% |
| 2023 | $5,879 | $618,200 +9.4% |
| 2022 | $5,879 +2.2% | $565,300 +8.7% |
| 2021 | $5,750 0% | $519,900 +2.9% |
| 2020 | $5,750 +5.5% | $505,400 +12.3% |
| 2019 | $5,450 -0.2% | $450,000 +6.8% |
| 2018 | $5,460 +4.5% | $421,300 +12.8% |
| 2017 | $5,224 +23.4% | $373,400 +27.5% |
| 2016 | $4,232 -2.4% | $292,900 |
| 2015 | $4,335 +5.6% | $292,900 +10.9% |
| 2014 | $4,105 +4.2% | $264,000 +4.3% |
| 2013 | $3,938 | $253,100 |
Find assessor info on the county website
Neighborhood: 02151
Nearby homes
- $--3 bd1 ba1k sqft35 Hichborn St UNIT 1, Revere, MA 02151Off Market
- $791,7004 bd2 ba2.1k sqft37 Hichborn St, Revere, MA 02151Off Market
- $716,300-- bd2 ba1.7k sqft20 Winthrop Pl #2, Revere, MA 02151Off Market
- $699,3005 bd2 ba1.8k sqft38 Hichborn St, Revere, MA 02151Off Market
- $792,0003 bd2 ba1.8k sqft36 Hichborn St, Revere, MA 02151Off Market
- $3,2002 bd1 ba1.1k sqft36 Hichborn St APT 2, Revere, MA 02151For Rent
- $--1 bd1 ba700 sqft36 Hichborn St #1, Revere, MA 02151Off Market
- $---- bd-- ba-- sqft23 Hichborn St, Revere, MA 02151Off Market
Nearby schools
GreatSchools rating
- 6/10Garfield Elementary SchoolGrades: PK-5Distance: 0.5 mi
- 5/10Garfield Middle SchoolGrades: 6-8Distance: 0.5 mi
- 2/10Revere High SchoolGrades: 9-12Distance: 0.5 mi
Schools provided by the listing agent
- Elementary: Garfield
- Middle: Garfield
- High: Revere Hs
Source: MLS PIN. This data may not be complete. We recommend contacting the local school district to confirm school assignments for this home.
Get a cash offer in 3 minutes
Find out how much your home could sell for in as little as 3 minutes with a no-obligation cash offer.
Estimated market value
$905,300
Get a cash offer in 3 minutes
Find out how much your home could sell for in as little as 3 minutes with a no-obligation cash offer.
Estimated market value
$905,300
- Massachusetts
- Suffolk County
- Revere
- 02151
- 35 Hichborn St
