Skip main navigation
Sold for $705,000
  • $705,000

    35 Huxley Cir, Marlton, NJ 08053

    3beds
    2,558sqft
    Single Family Residence
    Built in 2003
    5,998 Square Feet Lot
    $710,400 Zestimate®
    $276/sqft
    $3,651 Estimated rent

    Home value

    $710,400

    $646,000 - $781,000

    $3,651/mo

    Zestimate® history
    Loading
    Loading...

    Owner options

    List your home for rent

    $3,651/mo

    Rent Zestimate®

    Find your next renter with Zillow Rental Manager. Plus, with online applications, you can quickly screen prospective tenants – for free.

    Learn more

    $3,651/mo

    Rent Zestimate®

    Refinance and save

    $5,088/mo

    Est. payment

    Refinancing to a lower rate could help reduce your monthly payments and save thousands over the life of the loan.

    See today's rates

    $5,088/mo

    Est. payment

    Explore your selling options

    Work with a Zillow partner agent

    Leverage their expertise and Zillow's premium Showcase listings to get your home seen by more buyers.

    Get started

    List with your own agent

    Get your home in front of millions of buyers by listing it on Zillow.

    Learn how to do it

    Sell it yourself

    Take full control of how buyers see your home on Zillow by listing For Sale by Owner (FSBO).

    List your home

    What's special

    Sunbeam electric awningModern flooringBright sunroomArchology crystal river flooringSoaring cathedral ceilingBeautifully paved drivewayUnder-counter recessed lighting
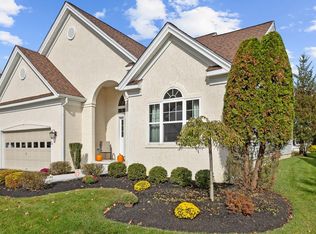
    Welcome to this stunning residence nestled in the desirable Legacy Oaks neighborhood. The Dickens Model showcases an impressive layout with three spacious bedrooms and 2 ½ luxurious baths, encompassing a generous 2,558 square feet of thoughtfully designed living space. This home has been lovingly maintained and upgraded with high-quality finishes that truly elevate its charm. As you approach the property, you're greeted by a beautifully paved driveway, pristine landscaping, and an inviting covered entrance that sets the tone for elegance within. Upon entering, a grand foyer welcomes you, featuring a breathtaking staircase and new wide plank luxury vinyl flooring that flows seamlessly through the living room, dining room, family room, and kitchen. The open concept living and dining areas are bathed in natural light, enhanced by custom window treatments and adorned with crown molding and stylish custom shutters. It's a perfect setting for both entertaining and intimate gatherings. The expansive family room impresses with its soaring cathedral ceiling and striking atrium windows that bathe the space in warm sunlight, while providing lovely outdoor views (tinted to protect fading). The centerpiece of this room is a custom 24-inch-wide fireplace, thoughtfully added by the sellers, that creates a cozy atmosphere. The kitchen was recently transformed with brand-new solid-wood cabinets, a few elegant decorative glass doors, and a tasteful backsplash. The stunning granite countertops are not only beautiful but functional, offering ample space for meal preparation and casual dining at the counter. Stainless steel appliances, under-counter recessed lighting, and a dedicated breakfast nook offer versatile options for dining and meal preparation. Adjacent to the kitchen, the bright sunroom features tiled flooring, an abundance of windows that invite the outdoors in, and access to the paver patio, complete with a Sunbeam electric awning, perfect for outdoor entertaining or peaceful moments in the fresh air. Retreat to the expansive primary suite, which boasts plush carpeting and a generously sized custom walk-in closet. The en-suite bathroom features archology crystal river flooring and intricate tilework, a double vanity, a large soaking tub, and an oversized walk-in shower equipped with a built-in seat and seamless glass doors. The first floor also features a powder room along with an efficiently designed laundry area. Ascend to the second level to discover two additional spacious bedrooms, along with a newly remodeled full bath that showcases modern flooring and a beautiful white marble vanity. This immaculate home is replete with desirable upgrades, including freshly painted neutral walls, a 2-car garage, an efficient sprinkler system, a roof replacement completed in 2023, a new HVAC system scheduled for installation in 2024, and a water heater installed in 2018. Living in Legacy Oaks means embracing an active lifestyle, with access to an updated clubhouse, a variety of clubs, a cozy library, a heated swimming pool, a state-of-the-art gym, tennis courts, and pickleball facilities. The homeowners' association also manages lawn cuttings, fertilizer, weed care, and snow removal, ensuring a hassle-free living experience. Don’t miss your chance to experience this extraordinary home—schedule your visit today and prepare to fall in love!

    Zillow last checked:

    Listing updated:

    Listed by:

    Deborah Sabel 609-220-4967,

    Long & Foster Real Estate, Inc.

    Bought with:

    Terry Grayson, 1430524

    Keller Williams Realty - Cherry Hill

    Source: Bright MLS,MLS#: NJBL2103312MLS Logo

    Facts & features

    Interior

    Bedrooms & bathrooms
    • Bedrooms: 3
    • Bathrooms: 3
    • Full bathrooms: 2
    • 1/2 bathrooms: 1
    • Main level bathrooms: 2
    • Main level bedrooms: 1
    Bedroom 2
    • Level: Upper
    • Area: 180 Square Feet
    • Dimensions: 12 X 15
    Bedroom 2
    • Level: Upper
    • Area: 110 Square Feet
    • Dimensions: 11 X 10
    Dining room
    • Level: Main
    • Area: 132 Square Feet
    • Dimensions: 11 X 12
    Family room
    • Level: Main
    • Area: 288 Square Feet
    • Dimensions: 16 X 18
    Kitchen
    • Level: Main
    • Area: 180 Square Feet
    • Dimensions: 12 X 15
    Laundry
    • Level: Main
    • Area: 54 Square Feet
    • Dimensions: 9 X 6
    Living room
    • Level: Main
    • Area: 144 Square Feet
    • Dimensions: 12 X 12
    Other
    • Level: Main
    • Area: 120 Square Feet
    • Dimensions: 10 X 12
    Heating
    • Forced Air, Natural Gas
    Cooling
    • Central Air, Natural Gas
    Appliances
    • Included: Water Heater, Washer, Stainless Steel Appliance(s), Microwave, Dishwasher, Dryer, Self Cleaning Oven, Gas Water Heater
    • Laundry: Laundry Room
    Features
    • Soaking Tub, Bathroom - Stall Shower, Breakfast Area, Combination Kitchen/Living, Crown Molding, Open Floorplan, Formal/Separate Dining Room, Recessed Lighting, Spiral Staircase, Upgraded Countertops, Walk-In Closet(s)
    • Flooring: Ceramic Tile, Hardwood, Carpet, Wood
    • Has basement: No
    • Has fireplace: No
    Interior area
    • Total structure area: 2,558
    • Total interior livable area: 2,558 sqft
    • Finished area above ground: 2,558
    • Finished area below ground: 0

    Property

    Parking
    • Total spaces: 2
    • Parking features: Garage Faces Front, Attached
    • Attached garage spaces: 2
    Accessibility
    • Accessibility features: None
    Features
    • Levels: Two
    • Stories: 2
    • Pool features: Community
    Lot
    • Size: 5,998 sqft
    • Dimensions: 60.00 x 100.00
    Details
    • Additional structures: Above Grade, Below Grade
    • Parcel number: 1300015 1200009
    • Zoning: SEN2
    • Special conditions: Standard

    Construction

    Type & style
    • Home type: SingleFamily
    • Architectural style: Transitional
    • Property subtype: Single Family Residence
    Materials
    • Stucco, Vinyl Siding
    • Foundation: Slab
    Condition
    • New construction: No
    • Year built: 2003
    Details
    • Builder model: Dickens

    Utilities & green energy

    • Sewer: Public Sewer
    • Water: Public

    Community & neighborhood

    Security
    • Security features: Fire Sprinkler System
    Senior living
    • Senior community: Yes
    Location
    • Region: Marlton
    • Subdivision: Legacy Oaks
    • Municipality: EVESHAM TWP

    HOA & financial

    HOA
    • Has HOA: Yes
    • HOA fee: $180 monthly
    • Amenities included: Clubhouse, Fitness Center, Library, Party Room, Pool, Tennis Court(s), Other
    • Services included: Common Area Maintenance, Maintenance Grounds, Management, Pool(s), Snow Removal

    Other

    Other facts
    • Listing agreement: Exclusive Right To Sell
    • Ownership: Fee Simple

    Price history

    DateEventPrice
    3/16/2026Sold$705,000-1.7%$276/sqft
    Source: Bright MLS #NJBL2103312 Report a problem
    2/16/2026Contingent$717,000$280/sqft
    Source: Bright MLS #NJBL2103312 Report a problem
    1/8/2026Listed for sale$717,000+110.9%$280/sqft
    Source: Bright MLS #NJBL2103312 Report a problem
    1/1/2015Sold$339,900$133/sqft
    Source: Long & Foster Broker Feed #1002776584_100 Report a problem
    3/18/2014Sold$339,900$133/sqft
    Source: Agent Provided Report a problem
    3/18/2014Listed for sale$339,900$133/sqft
    Source: Long & Foster - Haddonfield #6320994 Report a problem
    1/26/2014Listing removed$339,900$133/sqft
    Source: Visual Tour #6320994 Report a problem
    11/24/2013Price change$339,900-1.5%$133/sqft
    Source: RE/MAX Main St. Realty #6241563 Report a problem
    10/24/2013Price change$345,000-1.4%$135/sqft
    Source: RE/MAX Main St. Realty #6241563 Report a problem
    10/3/2013Price change$349,900-4.1%$137/sqft
    Source: RE/MAX Main St. Realty #6241563 Report a problem
    8/22/2013Price change$364,900-1.4%$143/sqft
    Source: RE/MAX Main St. Realty #6241563 Report a problem
    6/27/2013Listed for sale$369,900+34.5%$145/sqft
    Source: ReMax Main St. Realty Report a problem
    10/8/2003Sold$275,016$108/sqft
    Source: Public Record Report a problem

    Public tax history

    YearProperty taxesTax assessment
    2025$11,235 +6.3%$329,000
    2024$10,571 $329,000
    2023-- $329,000
    2022$10,097 +2.4%$329,000
    2021$9,860 +2.1%$329,000
    2020$9,653 +1.4%$329,000
    2019$9,518 +1.2%$329,000
    2018$9,406 +2.5%$329,000
    2017$9,176 +1.8%$329,000
    2016$9,015 +2.9%$329,000
    2015$8,758 +2%$329,000 +0.6%
    2014$8,584 +0.4%$327,000
    2013$8,551 $327,000

    Find assessor info on the county website

    Neighborhood: Marlton

    Nearby schools

    GreatSchools rating
    Schools provided by the listing agent
    • High: Cherokee H.s.
    • District: Evesham Township

    Source: Bright MLS. This data may not be complete. We recommend contacting the local school district to confirm school assignments for this home.

    Get a cash offer in 3 minutes
    Find out how much your home could sell for in as little as 3 minutes with a no-obligation cash offer.
    Estimated market value
    $710,400
    Get a cash offer in 3 minutes
    Find out how much your home could sell for in as little as 3 minutes with a no-obligation cash offer.
    Estimated market value
    $710,400