Skip main navigation
Off market
  • $677,500

    31 Huxley Cir, Marlton, NJ 08053

    3beds
    2,389sqft
    SingleFamily
    Built in 2003
    6,098 Square Feet Lot
    $677,500 Zestimate®
    $284/sqft
    $3,545 Estimated rent

    Home value

    $677,500

    $644,000 - $711,000

    $3,545/mo

    Zestimate® history
    Loading
    Loading...

    Owner options

    List your home for rent

    $3,545/mo

    Rent Zestimate®

    Find your next renter with Zillow Rental Manager. Plus, with online applications, you can quickly screen prospective tenants – for free.

    Learn more

    $3,545/mo

    Rent Zestimate®

    Refinance and save

    $4,772/mo

    Est. payment

    Refinancing to a lower rate could help reduce your monthly payments and save thousands over the life of the loan.

    See today's rates

    $4,772/mo

    Est. payment

    Explore your selling options

    Work with a Zillow partner agent

    Leverage their expertise and Zillow's premium Showcase listings to get your home seen by more buyers.

    Get started

    List with your own agent

    Get your home in front of millions of buyers by listing it on Zillow.

    Learn how to do it

    Sell it yourself

    Take full control of how buyers see your home on Zillow by listing For Sale by Owner (FSBO).

    List your home

    What's special

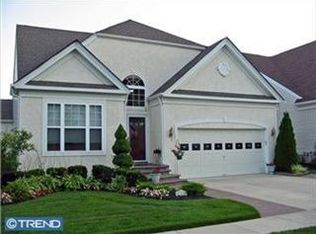
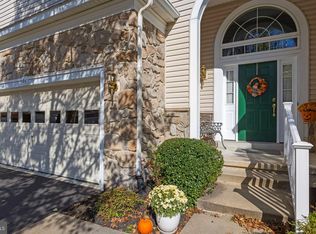
    The stone exterior of this home in South Jersey's Premier 55 community exudes charm and appeal with full brick paver driveway, walk and covered porch steps and landing. This begins the attention to detail that you will quickly notice as you enter into the two-story hardwood foyer with soaring ceiling and large window. The 9-foot ceiling living room features recessed lighting, a triple front window and a calming formal privacy for those special guests. The dining room can accommodate a large table and more for dinner parties or just casual entertaining. The kitchen has hardwood flooring, upgraded natural maple cabinets, quartz counters, tile backsplash, electric range, microwave, dishwasher, refrigerator, recessed lighting and an abundance of cabinets as well as a space to be used for food and drink serving during those parties and get-togethers with friends. The hardwood continues into the breakfast room that overlooks an oversized block paver patio for morning coffee and as added space for spring and summer entertaining. The large familyroom with gas fireplace has soaring cathedral ceilings that look up to the loft and upper hallway and also has numerous windows that make it a very pleasant and comfortable retreat. The first floor also has a bedroom wing to the other side of the large foyer, that leads to the master suite with two large walk-in closets, a full master bath another bedroom currently used as an office, numerous recessed lights, windows and other features. The laundry room is located off this hall with included newer front-loading designer washer and dryer and access to the two-car garage that is sheet-rocked and painted and with epoxy painted floor and steps. The garage also features a full wall of floor to ceiling shelving for the ultimate in storage. The tankless energy efficient gas hot water heater is also located in the garage. Returning back to the foyer as you walk up the stairs you will view the beauty of the first-floor area and

    This property is off market, which means it's not currently listed for sale or rent on Zillow. This may be different from what's available on other websites or public sources.
    Facts & features

    Interior

    Bedrooms & bathrooms
    • Bedrooms: 3
    • Bathrooms: 3
    • Full bathrooms: 3
    Heating
    • Forced air, Gas
    Cooling
    • Central
    Appliances
    • Included: Dishwasher, Garbage disposal, Microwave
    Features
    • Master Bath(s), CeilngFan(s), Dining Area, Stall Shower
    • Flooring: Hardwood
    Interior area
    • Total interior livable area: 2,389 sqft

    Property

    Lot
    • Size: 6,098 Square Feet
    Details
    • Parcel number: 130001500001200007

    Construction

    Type & style
    • Home type: SingleFamily
    • Architectural style: Traditional
    Condition
    • Year built: 2003

    Community & HOA

    Location
    • Region: Marlton

    Financial & listing details

    • Price per square foot: $284/sqft
    • Tax assessed value: $323,000
    • Annual tax amount: $11,030

    Price history

    DateEventPrice
    7/17/2018Listing removed$425,000$178/sqft
    Source: RE/MAX MAIN ST REALTY #1000328940 Report a problem
    4/12/2018Pending sale$425,000$178/sqft
    Source: RE/MAX MAIN ST REALTY #1000328940 Report a problem
    4/1/2018Listed for sale$425,000+45.8%$178/sqft
    Source: Re/Max Main St. Realty #1000328940 Report a problem
    10/29/2003Sold$291,511$122/sqft
    Source: Public Record Report a problem

    Public tax history

    YearProperty taxesTax assessment
    2025$11,030 +6.3%$323,000
    2024$10,378 $323,000
    2023-- $323,000
    2022$9,913 +2.4%$323,000
    2021$9,680 +2.1%$323,000
    2020$9,477 +1.4%$323,000
    2019$9,344 +1.2%$323,000
    2018$9,235 +2.5%$323,000
    2017$9,008 +1.8%$323,000
    2016$8,850 +2.9%$323,000
    2015$8,598 +1.4%$323,000
    2014$8,479 +0.4%$323,000
    2013$8,446 $323,000
    Find assessor info on the county website

    Neighborhood: Marlton

    Nearby schools

    GreatSchools rating
    Schools provided by the listing agent
    • District: Evesham Township

    Source: The MLS. This data may not be complete. We recommend contacting the local school district to confirm school assignments for this home.

    Get a cash offer in 3 minutes
    Find out how much your home could sell for in as little as 3 minutes with a no-obligation cash offer.
    Estimated market value
    $677,500
    Get a cash offer in 3 minutes
    Find out how much your home could sell for in as little as 3 minutes with a no-obligation cash offer.
    Estimated market value
    $677,500