Skip main navigation
Off market
  • $585,700

    67 Huxley Cir, Marlton, NJ 08053

    2beds
    1,930sqft
    SingleFamily
    Built in 2003
    6,098 Square Feet Lot
    $585,700 Zestimate®
    $303/sqft
    $2,653 Estimated rent

    Home value

    $585,700

    $556,000 - $615,000

    $2,653/mo

    Zestimate® history
    Loading
    Loading...

    Owner options

    List your home for rent

    $2,653/mo

    Rent Zestimate®

    Find your next renter with Zillow Rental Manager. Plus, with online applications, you can quickly screen prospective tenants – for free.

    Learn more

    $2,653/mo

    Rent Zestimate®

    Refinance and save

    $4,239/mo

    Est. payment

    Refinancing to a lower rate could help reduce your monthly payments and save thousands over the life of the loan.

    See today's rates

    $4,239/mo

    Est. payment

    Explore your selling options

    Work with a Zillow partner agent

    Leverage their expertise and Zillow's premium Showcase listings to get your home seen by more buyers.

    Get started

    List with your own agent

    Get your home in front of millions of buyers by listing it on Zillow.

    Learn how to do it

    Sell it yourself

    Take full control of how buyers see your home on Zillow by listing For Sale by Owner (FSBO).

    List your home

    What's special

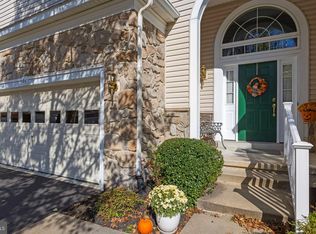
    Welcome to 67 Huxley Circle in the sought after adult community of Legacy Oaks! This gorgeous 2 Bedroom, 2 Full Bath home features 9 foot ceilings, neutral paint, hardwood floors and plantation shutters throughout most of home. Enter into the foyer, and find the bright and sunny Living Room that leads to the Dining Room. Continue on to the Large open concept Kitchen with 42? cabinetry, granite countertops, tile backsplash, kitchen island with overhang for stools, stainless appliances and large spacious eating area. Kitchen overlooks the huge Family Room with sliding glass door featuring custom sliding shutters for privacy. In the backyard you can enjoy your coffee on the inviting and cozy maintenance-free deck with retractable electric awning. First Floor Master Suite offer very large bedroom with sitting area, walk-in closet and Master Bath with double sink, glass shower and tile floor. Main level also offers guest Bedroom, Updated Full Bath, and Laundry Room with built-in cabinetry and utility tub that leads to 2-car garage. Off the Family Room, you'll find stairs that lead to a bonus 2nd floor that's ready to be finished for a third bedroom, loft or office - or just tons of additional storage space. NEWER HVAC and HOT WATER HEATER (5 YRS OLD). Legacy Oaks offers a gorgeous clubhouse with gym, library room and billiard room, heated outdoor pool, tennis and bocce courts, Association maintains lawn care and snow removal to the front door. Centrally located near restaurants, shopping and all major highways and shore points. This home will not disappoint!

    This property is off market, which means it's not currently listed for sale or rent on Zillow. This may be different from what's available on other websites or public sources.
    Facts & features

    Interior

    Bedrooms & bathrooms
    • Bedrooms: 2
    • Bathrooms: 2
    • Full bathrooms: 2
    Heating
    • Forced air, Gas
    Cooling
    • Central
    Appliances
    • Included: Dishwasher, Dryer, Garbage disposal, Microwave, Range / Oven, Refrigerator, Washer
    Features
    • Flooring: Tile, Carpet, Hardwood
    Interior area
    • Total interior livable area: 1,930 sqft

    Property

    Parking
    • Total spaces: 2
    • Parking features: Garage - Attached
    Features
    • Exterior features: Vinyl
    Lot
    • Size: 6,098 Square Feet
    Details
    • Parcel number: 130001500001200016

    Construction

    Type & style
    • Home type: SingleFamily
    Materials
    • Roof: Shake / Shingle
    Condition
    • Year built: 2003

    Community & HOA

    Community
    • Features: Fifty Five Plus Active Community
    • Senior community: Yes
    HOA
    • Has HOA: Yes
    • HOA fee: $150 monthly
    Location
    • Region: Marlton

    Financial & listing details

    • Price per square foot: $303/sqft
    • Tax assessed value: $301,000
    • Annual tax amount: $10,279

    Price history

    DateEventPrice
    12/30/2021Sold$444,400$230/sqft
    Source: Public Record Report a problem
    10/1/2021Sold$444,400+7.1%$230/sqft
    Source: Bright MLS #NJBL2004136 Report a problem
    8/11/2021Pending sale$415,000$215/sqft
    Source: Weichert Pro #NJBL2004136 Report a problem
    8/11/2021Contingent$415,000$215/sqft
    Source: Bright MLS #NJBL2004136 Report a problem
    8/4/2021Listed for sale$415,000+27.7%$215/sqft
    Source: Bright MLS #NJBL2004136 Report a problem
    5/7/2015Sold$325,000-4.1%$168/sqft
    Source: Public Record Report a problem
    3/17/2015Listed for sale$339,000+49.8%$176/sqft
    Source: WEICHERT REALTORS #6535181 Report a problem
    4/11/2003Sold$226,295$117/sqft
    Source: Public Record Report a problem

    Public tax history

    YearProperty taxesTax assessment
    2025$10,279 +6.3%$301,000
    2024$9,671 $301,000
    2023-- $301,000
    2022$8,988 +2.5%$301,000
    2021$8,771 +2.2%$301,000
    2020$8,581 +1.5%$301,000
    2019$8,458 +1.2%$301,000
    2018$8,356 -0.5%$301,000
    2017$8,395 +1.8%$301,000
    2016$8,247 +2.9%$301,000
    2015$8,013 +4.7%$301,000
    2014$7,651 +0.4%$301,000
    2013$7,621 $301,000
    Find assessor info on the county website

    Neighborhood: Marlton

    Nearby schools

    GreatSchools rating
    Schools provided by the listing agent
    • High: CHEROKEE H.S.
    • District: EVESHAM TOWNSHIP

    Source: The MLS. This data may not be complete. We recommend contacting the local school district to confirm school assignments for this home.

    Get a cash offer in 3 minutes
    Find out how much your home could sell for in as little as 3 minutes with a no-obligation cash offer.
    Estimated market value
    $585,700
    Get a cash offer in 3 minutes
    Find out how much your home could sell for in as little as 3 minutes with a no-obligation cash offer.
    Estimated market value
    $585,700