NOW is the time to buy before prices rise in 2024. In The Most Sought-After #1 Adult Community, LEGACY OAKS AT EVESHAM, Is This Very Attractive And Lovely Model With 2570 Square Feet, A Huge And Impressive Foyer, On A Professionally Landscaped Homesite, Appealing STONE FRONT With A Rear Extended Concrete And Paver Patio Off Of The SUNROOM. NOW is the time to buy before prices rise in 2024. (NOTE: The many CUSTOM FEATURES & UPGRADES are listed in the documents section). Also Featured Is A NEWER GAS HOT WATER HEATER. This Very Spacious 3 Bedroom And 2-1/2 Bath Home Boasts A Huge Formal Entry Foyer, Formal Living Room And Dining Room, Large Kitchen And Breakfast Room With Upgraded YORKTOWNE 42-Inch CHERRY WOOD Kitchen Cabinets, A Beautiful Bright SUNROOM With Cathedral Ceiling, Semi-Circle Window, Numerous Other Windows, Soaring Ceiling Family Room With A GAS Remote Controlled Fireplace, Wood And Marble Surround With A Travertine Marble Hearth And A Wall Of Floor To Ceiling Windows. On The Main Living Floor Are The Foyer, Living Room, Dining Room, Kitchen, Breakfast Room, Powder Room, Owners’ Suite, Owners’ Bath, Laundry Room And Access To The Garage Along With Plenty Of Closet, Pantry And Storage Space. Also Featured Are 9 Foot Ceilings, Cathedral Ceilings, Underground Lawn Sprinkler System, Energy Efficient Vinyl Windows With “Low E” Glass, And Numerous Other Builder And Design Features, LENNOX Whole House Electronic Air Cleaner, LENNOX Humidifier, SECURITY SYSTEM, And Much More. Also On The Main Floor Is The Large Primary Suite With Walk-In Closets. There Is An Entrance To The Primary Suite Private Large Bathroom With Soaking Tub, Dual Vanity, Separate Toilet And Shower Room And Linen Closet. Also On This Floor Is The Laundry Room With Full Sized Washer And Dryer And Access To The Two Car Garage With Automatic Door Openers. This Home Also Features On The Upper Floor Hallway A View To The Family Room, The 2nd And 3rd Bedrooms, Another FULL BATHROOM And A Very Large Utility-Storage Room. This Is An Awesome Home On A Very Picturesque LEGACY OAKS Street. Also Nearby Is Shopping, Restaurants, Houses Of Worship, Golf Course, Convenience Stores And Many Other Attractions. NOTE: Please be sure to tour the Clubhouse as it typically is a major factor in the Legacy Oaks home buying decision.
Sold for $619,000
$619,000
65 Huxley Cir, Marlton, NJ 08053
3beds
2,570sqft
Single Family Residence
Built in 2003
5,998 Square Feet Lot
$686,100 Zestimate®
$241/sqft
$3,480 Estimated rent
Home value
$686,100
$652,000 - $720,000
$3,480/mo
Zestimate® history
Owner options
List your home for rent
$3,480/mo
Rent Zestimate®
Find your next renter with Zillow Rental Manager. Plus, with online applications, you can quickly screen prospective tenants – for free.
$3,480/mo
Rent Zestimate®
Refinance and save
$4,800/mo
Est. payment
Refinancing to a lower rate could help reduce your monthly payments and save thousands over the life of the loan.
$4,800/mo
Est. payment
Explore your selling options
Work with a Zillow partner agent
Leverage their expertise and Zillow's premium Showcase listings to get your home seen by more buyers.
Get startedList with your own agent
Get your home in front of millions of buyers by listing it on Zillow.
Learn how to do itSell it yourself
Take full control of how buyers see your home on Zillow by listing For Sale by Owner (FSBO).
List your homeWhat's special
Golf courseHuge formal entry foyerBreakfast roomDining roomUnderground lawn sprinkler systemLarge kitchenLaundry room
Zillow last checked:
Listing updated:
Listed by:
Carol Marmero 609-304-5254,
BHHS Fox & Roach-Northfield
Bought with:
Kevin Ciccone, rs329768
Keller Williams Realty - Washington Township
Source: Bright MLS,MLS#: NJBL2054856
Facts & features
Interior
Bedrooms & bathrooms
- Bedrooms: 3
- Bathrooms: 3
- Full bathrooms: 2
- 1/2 bathrooms: 1
- Main level bathrooms: 2
- Main level bedrooms: 1
Rooms
- Room types: Living Room, Dining Room, Primary Bedroom, Bedroom 2, Bedroom 3, Kitchen, Family Room, Foyer, Breakfast Room, Sun/Florida Room, Laundry, Utility Room, Bathroom 2, Bathroom 3, Primary Bathroom
Basement
- Area: 0
Heating
- Forced Air, Natural Gas
Cooling
- Attic Fan, Ceiling Fan(s), Central Air, Electric
Appliances
- Included: Air Cleaner, Dishwasher, Disposal, Dryer, Microwave, Oven/Range - Electric, Refrigerator, Washer, Water Heater, Gas Water Heater
- Laundry: Main Level, Dryer In Unit, Washer In Unit, Laundry Room
Features
- Attic, Air Filter System, Attic/House Fan, Breakfast Area, Built-in Features, Ceiling Fan(s), Chair Railings, Crown Molding, Combination Kitchen/Dining, Entry Level Bedroom, Family Room Off Kitchen, Open Floorplan, Formal/Separate Dining Room, Pantry, Primary Bath(s), Recessed Lighting, Soaking Tub, Bathroom - Stall Shower, Bathroom - Tub Shower, Upgraded Countertops, Walk-In Closet(s), Other, 9'+ Ceilings, Cathedral Ceiling(s), 2 Story Ceilings
- Flooring: Carpet, Ceramic Tile, Engineered Wood, Hardwood, Marble, Wood
- Doors: Insulated, Storm Door(s)
- Windows: Bay/Bow, Casement, Double Pane Windows, Energy Efficient, Insulated Windows, Low Emissivity Windows, Screens, Vinyl Clad, Window Treatments
- Has basement: No
- Number of fireplaces: 1
- Fireplace features: Glass Doors, Gas/Propane, Heatilator, Mantel(s), Marble
Interior area
- Total structure area: 2,570
- Total interior livable area: 2,570 sqft
- Finished area above ground: 2,570
- Finished area below ground: 0
Property
Parking
- Total spaces: 2
- Parking features: Storage, Garage Faces Front, Garage Door Opener, Inside Entrance, Asphalt, Attached
- Attached garage spaces: 2
- Has uncovered spaces: Yes
Accessibility
- Accessibility features: None
Features
- Levels: Two
- Stories: 2
- Exterior features: Lawn Sprinkler, Sidewalks, Street Lights, Underground Lawn Sprinkler
- Pool features: Community
Lot
- Size: 5,998 Square Feet
- Dimensions: 60.00 x 100.00
Details
- Additional structures: Above Grade, Below Grade
- Parcel number: 1300015 1200015
- Zoning: SEN2
- Special conditions: Standard
Construction
Type & style
- Home type: SingleFamily
- Architectural style: Traditional
- Property subtype: Single Family Residence
Materials
- Batts Insulation, Concrete, Frame, Stick Built, Stone, Vinyl Siding, Blown-In Insulation
- Foundation: Concrete Perimeter, Slab
- Roof: Architectural Shingle
Condition
- Excellent
- New construction: No
- Year built: 2003
Details
- Builder model: DICKENS
- Builder name: BARNESS BUILDERS
Utilities & green energy
- Electric: 200+ Amp Service
- Sewer: Public Sewer
- Water: Public
- Utilities for property: Cable Available, Underground Utilities, Broadband, Cable, Fiber Optic
Community & HOA
Community
- Features: Pool
- Security: Carbon Monoxide Detector(s), Main Entrance Lock, Motion Detectors, Security System, Smoke Detector(s)
- Senior community: Yes
- Subdivision: Legacy Oaks
HOA
- Has HOA: Yes
- Amenities included: Billiard Room, Clubhouse, Common Grounds, Community Center, Fitness Center, Game Room, Lake, Library, Meeting Room, Party Room, Pool, Tennis Court(s), Other
- Services included: All Ground Fee, Common Area Maintenance, Health Club, Maintenance Grounds, Management, Pool(s), Recreation Facility, Reserve Funds, Snow Removal
- HOA fee: $160 monthly
- HOA name: LEGACY OAKS AT EVESHAM COMMUNITY ASSOCIATION
Location
- Region: Marlton
- Municipality: EVESHAM TWP
Financial & listing details
- Price per square foot: $241/sqft
- Tax assessed value: $331,000
- Annual tax amount: $10,157
- Date on market: 11/5/2023
- Listing agreement: Exclusive Right To Sell
- Listing terms: Cash,Conventional,VA Loan
- Inclusions: All Kitchen Appliances, Washer, Dryer, All Window Treatments, All Lighting Fixtures, All Ceiling Fans
- Exclusions: Personal Property
- Ownership: Fee Simple
- Road surface type: Black Top
Price history
| Date | Event | Price |
|---|---|---|
| 1/18/2024 | Sold | $619,000$241/sqft |
Source:  Bright MLS #NJBL2054856 Report a problem Bright MLS #NJBL2054856 Report a problem | ||
| 12/9/2023 | Pending sale | $619,000$241/sqft |
Source: Bright MLS #NJBL2054856 Report a problem | ||
| 11/5/2023 | Listed for sale | $619,000+105.7%$241/sqft |
Source: Bright MLS #NJBL2054856 Report a problem | ||
| 4/21/2003 | Sold | $300,940$117/sqft |
Source: Public Record Report a problem | ||
Public tax history
| Year | Property taxes | Tax assessment |
|---|---|---|
| 2025 | $11,304 +6.3% | $331,000 |
| 2024 | $10,635 | $331,000 |
| 2023 | -- | $331,000 |
| 2022 | $10,158 +2.4% | $331,000 |
| 2021 | $9,920 +2.1% | $331,000 |
| 2020 | $9,712 +1.4% | $331,000 |
| 2019 | $9,576 +1.2% | $331,000 |
| 2018 | $9,463 +2.5% | $331,000 |
| 2017 | $9,232 +1.8% | $331,000 |
| 2016 | $9,069 +2.9% | $331,000 |
| 2015 | $8,811 +1.4% | $331,000 |
| 2014 | $8,689 +0.4% | $331,000 |
| 2013 | $8,656 | $331,000 |
Find assessor info on the county website
Neighborhood: Marlton
Nearby homes
- $648,900-- bd-- ba2.5k sqft63 Huxley Cir, Marlton, NJ 08053Off Market
- $587,0002 bd2 ba1.9k sqft67 Huxley Cir, Marlton, NJ 08053Off Market

- $668,6003 bd3 ba2.7k sqft29 Huxley Cir, Marlton, NJ 08053Off Market
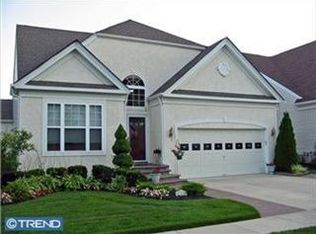
- $676,7003 bd3 ba2.3k sqft31 Huxley Cir, Marlton, NJ 08053Off Market
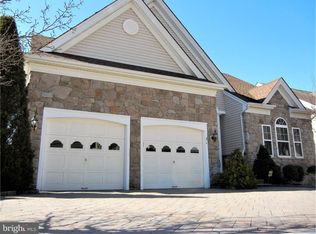
- $643,7003 bd3 ba2.4k sqft61 Huxley Cir, Marlton, NJ 08053Off Market
- $558,400-- bd-- ba1.8k sqft69 Huxley Cir, Marlton, NJ 08053Off Market
- $611,400-- bd-- ba1.9k sqft27 Huxley Cir, Marlton, NJ 08053Off Market
- $560,0002 bd2 ba1.9k sqft25 Huxley Cir, Marlton, NJ 08053Sold
Nearby schools
GreatSchools rating
- 5/10H.L. Beeler Elementary SchoolGrades: K-5Distance: 1.8 mi
- 6/10Frances Demasi Middle SchoolGrades: 6-8Distance: 1.9 mi
- 6/10Cherokee High SchoolGrades: 9-12Distance: 2.4 mi
Schools provided by the listing agent
- District: Evesham Township
Source: Bright MLS. This data may not be complete. We recommend contacting the local school district to confirm school assignments for this home.
Get a cash offer in 3 minutes
Find out how much your home could sell for in as little as 3 minutes with a no-obligation cash offer.
Estimated market value
$686,100
Get a cash offer in 3 minutes
Find out how much your home could sell for in as little as 3 minutes with a no-obligation cash offer.
Estimated market value
$686,100
Nearby cities
Nearby neighborhoods
Nearby zip codes
Other Evesham Township Topics
- Apartments for Rent in 08053
- Houses for Sale in 08053
- Houses for Rent in 08053
- 08053 Real Estate
- Evesham Township Condos
- Houses for Sale in Evesham Township
- Newest Listings in Evesham Township
- Evesham Township Home Values
- Evesham Township Real Estate Agents
- Evesham Township Refinance
- Evesham Township Mortgage Rates
