Move right into this spacious end-unit townhouse in the highly desirable Indian Woods Condominium community! This light-filled home offers an open floor plan designed for comfortable living and entertaining. The eat-in kitchen opens to a private deck overlooking peaceful wooded surroundings and flows seamlessly into the dramatic two-story family room with a cozy gas fireplace. A formal dining room provides the perfect setting for gatherings. The first-floor primary suite features a beautifully remodeled, spa-inspired bath and generous closet space. Upstairs you'll find a spacious second bedroom, full bath, and an oversized loft ideal for a home office or den and an additional space that could be easily converted into a third bedroom. Other highlights include hardwood floors, central air, first-floor laundry, a two-car garage, pet-friendly association, and a full basement with outstanding potential for future finished living space.
Sold for $719,000
$719,000
35 Indian Woods Way #35, Canton, MA 02021
2beds
2,277sqft
Condominium, Townhouse
Built in 2004
-- sqft lot
$721,200 Zestimate®
$316/sqft
$3,942 Estimated rent
Home value
$721,200
$678,000 - $772,000
$3,942/mo
Zestimate® history
Owner options
List your home for rent
$3,942/mo
Rent Zestimate®
Find your next renter with Zillow Rental Manager. Plus, with online applications, you can quickly screen prospective tenants – for free.
$3,942/mo
Rent Zestimate®
Refinance and save
$5,378/mo
Est. payment
Refinancing to a lower rate could help reduce your monthly payments and save thousands over the life of the loan.
$5,378/mo
Est. payment
Explore your selling options
Work with a Zillow partner agent
Leverage their expertise and Zillow's premium Showcase listings to get your home seen by more buyers.
Get startedList with your own agent
Get your home in front of millions of buyers by listing it on Zillow.
Learn how to do itSell it yourself
Take full control of how buyers see your home on Zillow by listing For Sale by Owner (FSBO).
List your homeWhat's special
Cozy gas fireplaceCentral airFirst-floor laundryTwo-car garageEat-in kitchenFormal dining roomHardwood floors
Zillow last checked:
Listing updated:
Listed by:
Renee Roberts 781-727-3054,
William Raveis R.E. & Home Services 781-828-4550
Bought with:
Paul Sadatis
Homie Realty Group
Source: MLS PIN,MLS#: 73549247
Facts & features
Interior
Bedrooms & bathrooms
- Bedrooms: 2
- Bathrooms: 3
- Full bathrooms: 2
- 1/2 bathrooms: 1
- Main level bathrooms: 2
- Main level bedrooms: 1
Primary bedroom
- Features: Bathroom - Full, Walk-In Closet(s), Flooring - Wall to Wall Carpet
- Level: Main,First
- Area: 240
- Dimensions: 20 x 12
Bedroom 2
- Features: Cathedral Ceiling(s), Walk-In Closet(s), Flooring - Wall to Wall Carpet
- Level: Second
- Area: 192
- Dimensions: 16 x 12
Bathroom 1
- Features: Bathroom - Half, Flooring - Stone/Ceramic Tile
- Level: Main,First
- Area: 25
- Dimensions: 5 x 5
Bathroom 2
- Features: Bathroom - Full, Bathroom - Tiled With Shower Stall, Flooring - Stone/Ceramic Tile, Countertops - Stone/Granite/Solid
- Level: Main,First
- Area: 156
- Dimensions: 13 x 12
Bathroom 3
- Features: Bathroom - Full, Bathroom - Tiled With Tub, Flooring - Stone/Ceramic Tile, Countertops - Stone/Granite/Solid
- Level: Second
- Area: 45
- Dimensions: 9 x 5
Dining room
- Features: Flooring - Hardwood, Exterior Access, Open Floorplan
- Level: Main,First
- Area: 160
- Dimensions: 16 x 10
Family room
- Features: Flooring - Hardwood
- Level: Second
- Area: 256
- Dimensions: 16 x 16
Kitchen
- Features: Flooring - Hardwood, Countertops - Stone/Granite/Solid, Open Floorplan
- Level: Main,First
- Area: 234
- Dimensions: 18 x 13
Living room
- Features: Cathedral Ceiling(s), Flooring - Hardwood, Balcony / Deck, Exterior Access, Open Floorplan
- Level: Main,First
- Area: 204
- Dimensions: 17 x 12
Office
- Features: Flooring - Hardwood
- Level: Second
- Area: 198
- Dimensions: 22 x 9
Heating
- Forced Air, Natural Gas
Cooling
- Central Air
Appliances
- Included: Range, Dishwasher, Disposal, Refrigerator, Plumbed For Ice Maker
- Laundry: Flooring - Stone/Ceramic Tile, Main Level, First Floor, In Unit, Gas Dryer Hookup, Washer Hookup
Features
- Storage, Home Office
- Flooring: Wood, Tile, Carpet, Flooring - Hardwood, Flooring - Wall to Wall Carpet
- Doors: Insulated Doors
- Windows: Insulated Windows, Screens
- Has basement: Yes
- Number of fireplaces: 1
- Fireplace features: Living Room
- Common walls with other units/homes: End Unit
Interior area
- Total structure area: 2,277
- Total interior livable area: 2,277 sqft
- Finished area above ground: 2,277
Property
Parking
- Total spaces: 6
- Parking features: Attached, Garage Door Opener, Off Street, Paved
- Attached garage spaces: 2
- Uncovered spaces: 4
Accessibility
- Accessibility features: No
Features
- Entry location: Unit Placement(Street)
- Patio & porch: Deck
- Exterior features: Deck, Screens, Rain Gutters
Details
- Parcel number: 4497411
- Zoning: 11
Construction
Type & style
- Home type: Townhouse
- Property subtype: Condominium, Townhouse
Materials
- Frame
- Roof: Shingle
Condition
- Year built: 2004
Utilities & green energy
- Electric: Circuit Breakers
- Sewer: Public Sewer
- Water: Public
- Utilities for property: for Gas Range, for Gas Oven, for Gas Dryer, Washer Hookup, Icemaker Connection
Community & HOA
Community
- Features: Public Transportation, Shopping, Walk/Jog Trails, Highway Access, Public School, T-Station
HOA
- Services included: Insurance, Maintenance Structure, Road Maintenance, Maintenance Grounds, Snow Removal, Trash
- HOA fee: $628 monthly
Location
- Region: Canton
Financial & listing details
- Price per square foot: $316/sqft
- Tax assessed value: $672,400
- Annual tax amount: $6,650
- Date on market: 9/6/2026
Price history
| Date | Event | Price |
|---|---|---|
| 9/14/2026 | Sold | $719,000-0.1%$316/sqft |
Source: MLS PIN #73549247 Report a problem | ||
| 8/6/2026 | Pending sale | $719,900$316/sqft |
Source: MLS PIN #73549247 Report a problem | ||
| 8/5/2026 | Contingent | $719,900$316/sqft |
Source: MLS PIN #73549247 Report a problem | ||
| 7/27/2026 | Listed for sale | $719,900$316/sqft |
Source: MLS PIN #73549247 Report a problem | ||
| 7/21/2026 | Contingent | $719,900$316/sqft |
Source: MLS PIN #73549247 Report a problem | ||
| 7/14/2026 | Listed for sale | $719,900+30.9%$316/sqft |
Source: MLS PIN #73549247 Report a problem | ||
| 2/22/2017 | Listing removed | $550,000$242/sqft |
Source: Century 21 C & S Properties #72116816 Report a problem | ||
| 2/8/2017 | Pending sale | $550,000$242/sqft |
Source: Century 21 C & S Properties #72116816 Report a problem | ||
| 2/7/2017 | Listed for sale | $550,000$242/sqft |
Source: Century 21 C & S Properties #72116816 Report a problem | ||
Public tax history
Tax history is unavailable.
Neighborhood: 02021
Nearby homes
- $765,0003 bd4 ba3.2k sqft24 Indian Woods Way UNIT 24, Canton, MA 02021Sold
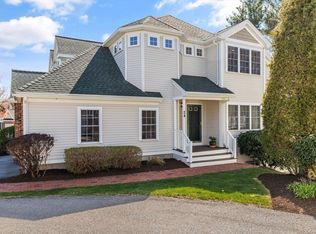
- $753,0003 bd4 ba3k sqft18 Indian Woods Way #18, Canton, MA 02021Sold
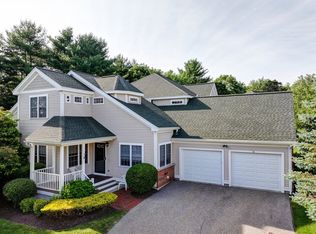
- $730,0002 bd2 ba2.2k sqft22 Indian Woods Way, Canton, MA 02021Off Market
- $761,2002 bd2 ba2.4k sqft28 Indian Woods Way, Canton, MA 02021Off Market
- $686,5002 bd3 ba2.1k sqft8 Indian Woods Way #8, Canton, MA 02021Off Market
- $320,6472 bd2 ba1.4k sqft23 Indian Woods Way UNIT 23, Canton, MA 02021For Sale
- $739,1003 bd4 ba2.5k sqft14 Indian Woods Way #14, Canton, MA 02021Off Market
- $698,1002 bd3 ba2.5k sqft6 Indian Woods Way UNIT 6, Canton, MA 02021Off Market
Nearby schools
GreatSchools rating
- 8/10Lt Peter M Hansen ElementaryGrades: K-5Distance: 2.9 mi
- 8/10Wm H Galvin Middle SchoolGrades: 6-8Distance: 3.1 mi
- 9/10Canton High SchoolGrades: 9-12Distance: 2.5 mi
Schools provided by the listing agent
- Elementary: Hansen
- Middle: Galvin
- High: Chs
Source: MLS PIN. This data may not be complete. We recommend contacting the local school district to confirm school assignments for this home.
Get a cash offer in 3 minutes
Find out how much your home could sell for in as little as 3 minutes with a no-obligation cash offer.
Estimated market value
$721,200
Get a cash offer in 3 minutes
Find out how much your home could sell for in as little as 3 minutes with a no-obligation cash offer.
Estimated market value
$721,200
- Massachusetts
- Norfolk County
- Canton
- 02021
- 35 Indian Woods Way Unit 35
